
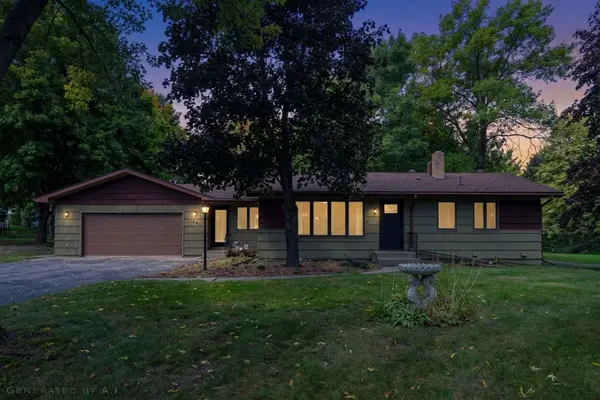
826 Willow Lane, Grand Rapids, MN 55744
Local realty services provided by:ERA Viking Realty
826 Willow Lane,Grand Rapids, MN 55744
$239,500
- 3 Beds
- 2 Baths
- 1,778 sq. ft.
- Single family
- Active
Listed by: b.j. hansen, ann hamann
Office: edge of the wilderness realty
MLS#:7142977
Source:NSMLS
Price summary
- Price:$239,500
- Price per sq. ft.:$127.94
About this home
Charming, clean and move-in ready! This freshly painted 3 bedroom, 2 bath home is situated on a corner lot and offers a warm and inviting feel throughout. beautiful hardwood floors enhance the livingroom, dining area and the hallway. The lower level features a comforable family room, spacious laundry area with plenty of room for additional storage and convenient walkout access. An attached garage adds everyday convenience. with its well-maintained interior and functional layout, this home is ready for its next owner to move in and make it their own.
Contact an agent
Home facts
- Year built:1974
- Subdivision & Development:Clover 1st & 2nd Add To Gr
- Listing ID #:7142977
- Added:20 day(s) ago
- Updated:October 01, 2026 at 09:00 PM
Rooms and interior
- Bedrooms:3
- Total bathrooms:2
- Full bathrooms:1
- Half bathrooms:1
- Dining Description:Living/Dining Room
- Basement:Yes
- Basement Description:Block, Walkout
- Living area:1,778 sq. ft.
Heating and cooling
- Cooling:Window Unit(s)
- Heating:Boiler, Hot Water
Structure and exterior
- Roof:Asphalt
- Year built:1974
- Building area:1,778 sq. ft.
- Lot area:0.23 Acres
- Lot Features:Corner Lot
- Levels:1 Story
Utilities
- Water:City Water - Connected
- Sewer:City Sewer - Connected
Finances and disclosures
- Price:$239,500
- Price per sq. ft.:$127.94
- Tax amount:$3,111 (2026)
Parking
- Parking description:Attached Garage
- Garage:Yes
- Garage spaces:2
New listings near 826 Willow Lane
- New
 $1,600,000Active4 beds 4 baths3,407 sq. ft.
21006 S Moose Point Lane, Grand Rapids, MN 55744
MLS# 7153150Listed by: COLDWELL BANKER NORTHWOODS - New
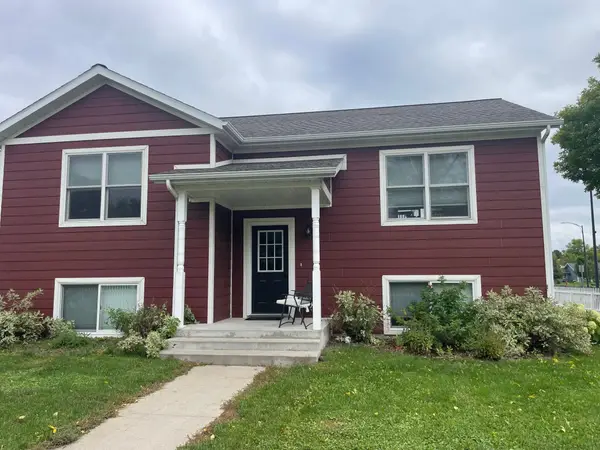 $360,000Active4 beds 2 baths2,052 sq. ft.
908 NW 1st Avenue, Grand Rapids, MN 55744
MLS# 7149282Listed by: MN DIRECT PROPERTIES - New
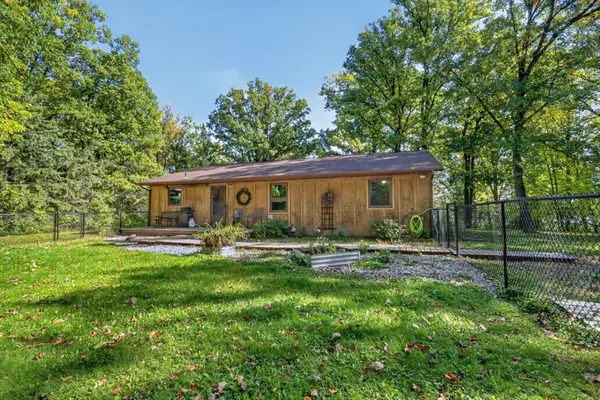 $284,900Active3 beds 2 baths1,536 sq. ft.
2016 Knollwood Drive, Grand Rapids, MN 55744
MLS# 7149983Listed by: COLDWELL BANKER NORTHWOODS  $580,000Pending3 beds 3 baths2,754 sq. ft.
20649 Mishawaka Shores Trail, Grand Rapids, MN 55744
MLS# 7146476Listed by: COLDWELL BANKER NORTHWOODS- New
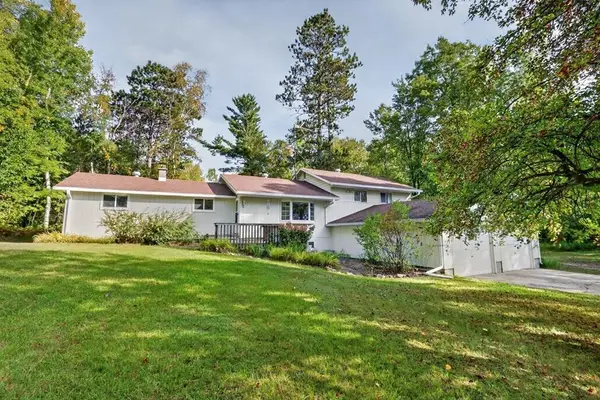 $273,000Active3 beds 2 baths2,053 sq. ft.
29260 Clearwater Road, Grand Rapids, MN 55744
MLS# 7149645Listed by: CENTURY 21 LAND OF LAKES - New
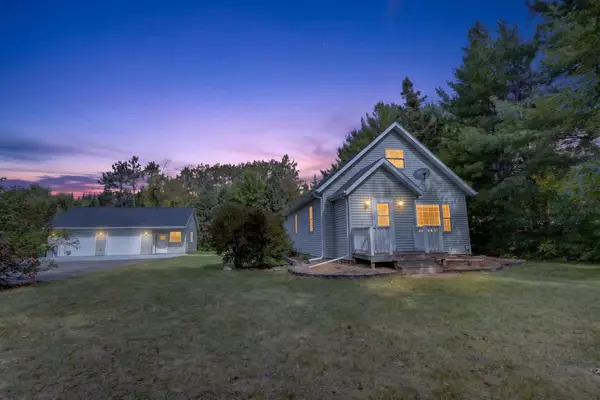 $299,000Active3 beds 2 baths1,535 sq. ft.
1029 Golf Course Road, Grand Rapids, MN 55744
MLS# 7148198Listed by: EDGE OF THE WILDERNESS REALTY - New
 $350,000Active3 beds 2 baths1,768 sq. ft.
1901 S Pokegama Avenue, Grand Rapids, MN 55744
MLS# 7145937Listed by: MOVE IT REAL ESTATE GROUP/LAKEHOMES.COM - New
 $699,000Active3 beds 3 baths1,764 sq. ft.
34351 Sipe Road, Grand Rapids, MN 55744
MLS# 7146200Listed by: EDGE OF THE WILDERNESS REALTY - New
 $649,000Active3 beds 2 baths2,272 sq. ft.
980 Sw 22nd, Grand Rapids, MN 55744
MLS# 7147520Listed by: SUGAR LAKE LODGE REALTY  $189,900Active2 beds 2 baths1,394 sq. ft.
309 SW 10th Avenue, Grand Rapids, MN 55744
MLS# 7143287Listed by: PEMBERTON RE


Protect your home and budget from life's surprises with an Assurant Home Warranty, backed by a partner that supports you through every step of homeownership. Explore Plans.
© 2023 - 2026 ERA Franchise Systems LLC. All rights reserved. ERA Franchise Systems LLC fully supports the principles of the Fair Housing Act and the Equal Opportunity Act. ERA, ERA Real Estate powered, and their respective logos are registered service marks of ERA Franchise Systems LLC. Each office is independently owned and operated.