
2901 368th Lane Ne, Grandy, MN 55029
Local realty services provided by:ERA Viking Realty
2901 368th Lane Ne,Grandy, MN 55029
$215,000
- 4 Beds
- 1 Baths
- 1,820 sq. ft.
- Single family
- Pending
Listed by: mitchel herian, megan moreau
Office: kris lindahl real estate
MLS#:7091868
Source:NSMLS
Price summary
- Price:$215,000
- Price per sq. ft.:$89.21
About this home
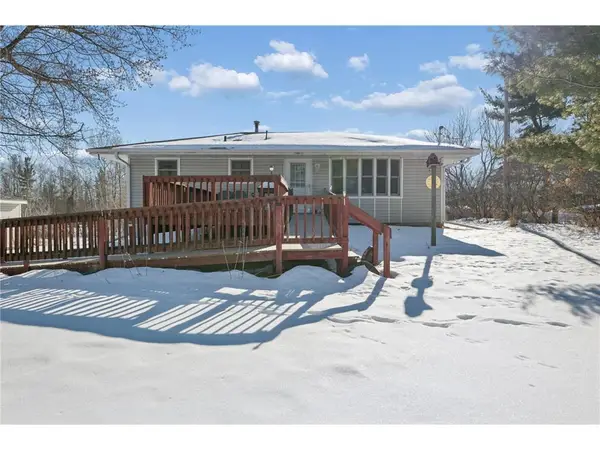
Set on over a half-acre corner lot, this 1.5-story farmhouse offers the space and layout buyers looking to personalize a classic home will appreciate. A front deck leads into a bright three-season porch, creating a natural transition into the home’s interior. Inside, the spacious kitchen features a center island and connects easily to the main living areas, with a main-floor bedroom adding flexibility. Upstairs, you’ll find three additional bedrooms, including one with a walk-in closet. A rear deck provides added outdoor living space. The standout feature is the oversized 1,123 sq ft detached garage, complete with a wood-burning stove—ideal for projects, storage, or hobby use year-round. Two additional sheds expand the property’s functionality.
Contact an agent
Home facts
- Year built:1900
- Listing ID #:7091868
- Added:38 day(s) ago
- Updated:July 20, 2026 at 04:59 PM
Rooms and interior
- Bedrooms:4
- Total bathrooms:1
- Full bathrooms:1
- Dining Description:Eat In Kitchen, Separate/Formal Dining Room
- Bathrooms Description:Main Floor Full Bath
- Kitchen Description:Range, Refrigerator
- Basement:Yes
- Basement Description:Crawl Space, Storage Space, Unfinished
- Living area:1,820 sq. ft.
Heating and cooling
- Heating:Forced Air
Structure and exterior
- Year built:1900
- Building area:1,820 sq. ft.
- Lot area:0.55 Acres
- Lot Features:Corner Lot
- Levels:1 1/2 Story
Utilities
- Water:Well
- Sewer:Private Sewer
Finances and disclosures
- Price:$215,000
- Price per sq. ft.:$89.21
- Tax amount:$1,674 (2025)
Features and amenities
- Appliances:Range, Refrigerator, Washer
- Laundry features:Dryer, Washer
Parking
- Parking description:Detached Garage, Electric, Garage Door Opener, Gravel, Heated Garage
- Garage:Yes
- Garage spaces:9
New listings near 2901 368th Lane Ne


Protect your home and budget from life's surprises with an Assurant Home Warranty, backed by a partner that supports you through every step of homeownership. Explore Plans.
© 2023 - 2026 ERA Franchise Systems LLC. All rights reserved. ERA Franchise Systems LLC fully supports the principles of the Fair Housing Act and the Equal Opportunity Act. ERA, ERA Real Estate powered, and their respective logos are registered service marks of ERA Franchise Systems LLC. Each office is independently owned and operated.