
7390 Keswick Court, Grant, MN 55082
Local realty services provided by:ERA Gillespie Real Estate
7390 Keswick Court,Grant, MN 55082
$2,650,000
- 5 Beds
- 6 Baths
- 6,531 sq. ft.
- Single family
- Active
Upcoming open houses
- Sun, Oct 0412:00 pm - 06:00 pm
Listed by: david m. frosch
Office: michael lee, inc.
MLS#:7091402
Source:NSMLS
Price summary
- Price:$2,650,000
- Price per sq. ft.:$405.76
- Monthly HOA dues:$190.67
About this home
7390 Keswick Court is an architectural masterpiece crafted by Kootenia
Welcome to your ultimate private sanctuary. Tucked away on 7.86 breathtaking, wooded acres in the exclusive Elliott Crossing community, this magnificent 2026 Dream Home by Kootenia Homes delivers an unparalleled lifestyle of pure luxury and design distinction. Step inside to an open-concept main level defined by soaring 10-foot ceilings, upgraded millwork, and massive floor-to-ceiling Andersen windows that frame spectacular views of nature.
The gourmet kitchen is a chef’s fantasy, boasting an oversized center island, premium SKS appliances, and a full walk-in scullery that overlooks a spectacular two-story indoor sport gym below. Entertain effortlessly in the grand living room featuring a gas fireplace or step into the vaulted four-season porch and deck to take in your serene acreage.
Upstairs, luxury knows no bounds with four expansive bedroom suites—each with its own private bathroom. The primary owner’s retreat is a true resort-inspired haven, complete with a private sitting room, a spa-like bath with a free-standing tub, and an extraordinary custom walk-in closet.
The lower level is the ultimate entertainment hub. It features a fully equipped theater with a 100” screen, a massive wet bar, an exercise room, and a fifth bedroom suite. Complete the tour with a massive 5-car garage layout to store all your toys, this rare estate offers unmatched scale, absolute privacy, and timeless elegance, all within the highly acclaimed Stillwater School District.
________________________________________
Scannable Feature Breakdown
?? Main Level Luxury
• Grand Entryway: Hardwood floors leading to a bright, open floor plan.
• Great Room: Soaring 10-foot ceilings with specialized shadow lighting effects.
• Chef’s Kitchen: Top-tier stainless SKS appliances, 42” range, and a massive center island.
• Hidden Scullery: Second back-kitchen area with double ovens and a viewing window.
• Porch: Vaulted four-season room with a gas fireplace.
??? Upper Level Sanctuary
• Owner's Suite: Resort-style layout featuring a dedicated sitting room.
• Spa Bathroom: Free-standing soaking tub and custom-tiled walk-in shower.
• Bedroom Suites: Three additional large bedrooms, each featuring its own private bathroom.
• Laundry: Highly convenient upper-level laundry room location.
?? Lower Level Entertainment & Sports
• Indoor Sport Gym: Incredible two-story athletic court for year-round activities.
• Home Theater: Private media room equipped with a 100" screen.
• Amusement Room: Expansive lounge space centered around a premium wet bar.
• Fitness Center: Dedicated exercise room looking directly into the sports gym.
?? Exterior & Community
• Acreage: 7.86 premium acres surrounded by mature tree lines and preserved wetlands.
• Construction: Long-lasting James Hardie cement board siding and architectural shingles.
• Garage Space: Attached 4-car garage plus a specialized 5th rear stall for a riding lawnmower.
• Location: Peaceful seclusion in Grant, MN, close to Indian Hills Golf Course and downtown Stillwater....
Contact an agent
Home facts
- Year built:2026
- Subdivision & Development:Elliott Crossing
- Listing ID #:7091402
- Added:114 day(s) ago
- Updated:October 04, 2026 at 12:16 PM
Rooms and interior
- Bedrooms:5
- Total bathrooms:6
- Full bathrooms:5
- Half bathrooms:1
- Dining Description:Breakfast Area, Informal Dining Room, Separate/Formal Dining Room
- Bathrooms Description:Full Basement, Main Floor 1/2 Bath, Separate Shower and Tub, Upper Level Full Bath, Walk-In Shower Stall
- Kitchen Description:Cooktop, Double Oven, Exhaust Fan, Microwave, Range, Stainless Steel Appliances
- Basement:Yes
- Basement Description:Daylight / Lookout Windows
- Living area:6,531 sq. ft.
Heating and cooling
- Cooling:Central Air
- Heating:Forced Air
- Central air:Yes
Structure and exterior
- Roof:Age 8 Years or Less
- Year built:2026
- Building area:6,531 sq. ft.
- Lot area:7.86 Acres
- Lot Features:Sod Included in Price, Tree Coverage - Heavy
- Levels:2 Story
Utilities
- Water:Well
- Sewer:Septic System Compliant - Yes
Finances and disclosures
- Price:$2,650,000
- Price per sq. ft.:$405.76
- Tax amount:$600 (2026)
Features and amenities
- Appliances:Exhaust Fan, Microwave, Range, Stainless Steel Appliances
- Amenities:Air-To-Air Exchanger, ENERGY STAR Qualified Appliances, Gas Water Heater, Humidifier
Parking
- Parking description:Attached Garage
- Garage:Yes
- Garage spaces:5
New listings near 7390 Keswick Court
- Coming Soon
 $625,000Coming Soon4 beds 3 baths2,418 sq. ft.
10081 103rd Street N, Stillwater, MN 55082
MLS# 7153163Listed by: LPT REALTY, LLC - New
 $699,000Active4 beds 2 baths1,840 sq. ft.
11409 Manning Trail N, Stillwater, MN 55082
MLS# 7154407Listed by: RE/MAX RESULTS INC - New
 $675,000Active15.02 Acres
10710 Manning Trail N, Stillwater, MN 55082
MLS# 7153842Listed by: KELLER WILLIAMS PREMIER REALTY - New
 $2,790,000Active5 beds 5 baths5,915 sq. ft.
7370 Keswick Court, Grant, MN 55082
MLS# 7150577Listed by: EDINA REALTY, INC. 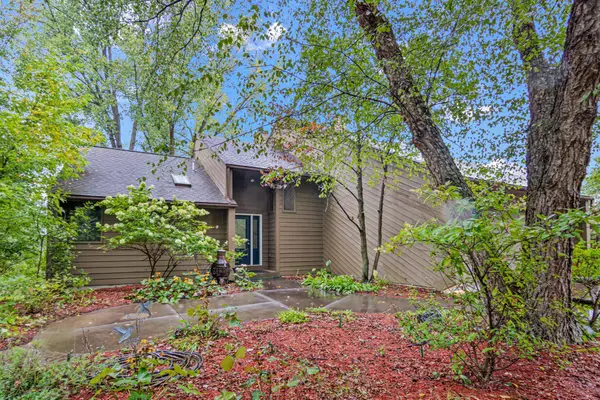 $799,900Active3 beds 3 baths2,347 sq. ft.
10120 Manning Avenue N, Stillwater, MN 55082
MLS# 7147924Listed by: ROCKET REALTY $850,000Active10.56 Acres
TBD N Ideal Ave. N., Saint Paul, MN 55110
MLS# 7145441Listed by: DANE ARTHUR REAL ESTATE AGENCY $500,000Active10 Acres
xxxx Jeffrey Boulevard, Grant, MN 55082
MLS# 7098507Listed by: EDINA REALTY, INC. $700,000Active4 beds 3 baths2,640 sq. ft.
9111 107th Street N, Grant, MN 55082
MLS# 7131565Listed by: EDINA REALTY, INC. $1,650,000Pending4 beds 4 baths4,642 sq. ft.
7800 Kimbro Avenue N, Grant, MN 55082
MLS# 7130922Listed by: RE/MAX ADVANTAGE PLUS $1,375,000Active3 beds 3 baths3,582 sq. ft.
11945 Isleton Avenue N, Grant, MN 55082
MLS# 7123928Listed by: RE/MAX RESULTS


Protect your home and budget from life's surprises with an Assurant Home Warranty, backed by a partner that supports you through every step of homeownership. Explore Plans.
© 2023 - 2026 ERA Franchise Systems LLC. All rights reserved. ERA Franchise Systems LLC fully supports the principles of the Fair Housing Act and the Equal Opportunity Act. ERA, ERA Real Estate powered, and their respective logos are registered service marks of ERA Franchise Systems LLC. Each office is independently owned and operated.