
17473 Peggy Lane, Grasston, MN 55030
Local realty services provided by:ERA Gillespie Real Estate
17473 Peggy Lane,Grasston, MN 55030
$299,999
- 3 Beds
- 2 Baths
- 1,352 sq. ft.
- Single family
- Active
Listed by: the huerkamp home group, kelly jeffers
Office: keller williams preferred rlty
MLS#:7130030
Source:NSMLS
Price summary
- Price:$299,999
- Price per sq. ft.:$221.89
About this home
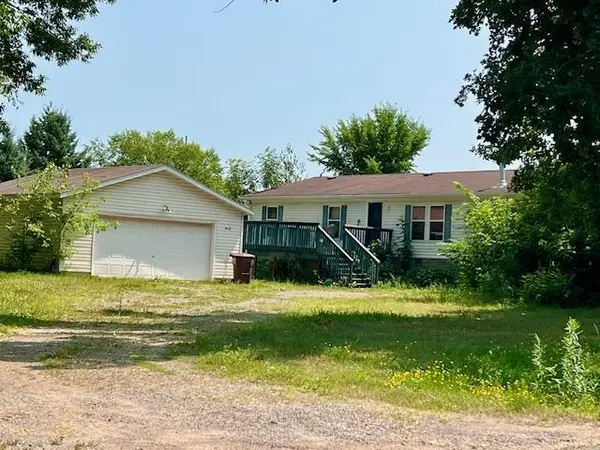
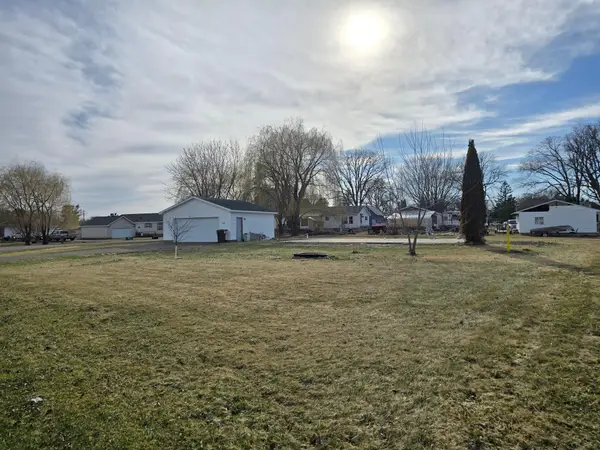
Set against a peaceful backdrop of mature trees, this Grasston retreat offers privacy and the outdoor lifestyle you've been waiting for. Positioned on a sprawling 2.6-acre lot with deeded lake access, the
inviting one-level home features an open-concept layout. The spacious living room centers around a cozy fireplace and flows into the dining area and kitchen, complete with abundant cabinetry, generous counter space. Three bedrooms include a spacious primary suite with a private bath and walk-in closet, while main-level laundry adds convenience. Just off the dining area, the expansive deck overlooks the wooded surroundings and creates an ideal setting for summer gatherings or quiet evenings. A large detached garage provides excellent storage and workspace. With acreage, lake access, and an inviting home all in one, this is a property that truly feels like a getaway.
Contact an agent
Home facts
- Year built:1996
- Subdivision & Development:Dunlookin 1st Add
- Listing ID #:7130030
- Added:8 day(s) ago
- Updated:September 06, 2026 at 12:09 PM
Rooms and interior
- Bedrooms:3
- Total bathrooms:2
- Full bathrooms:2
- Dining Description:Informal Dining Room, Kitchen/Dining Room
- Bathrooms Description:Bathroom Ensuite, Main Floor Full Bath, Separate Shower and Tub, Walk-In Shower Stall
- Kitchen Description:Dishwasher, Microwave, Range, Refrigerator
- Basement:Yes
- Living area:1,352 sq. ft.
Heating and cooling
- Cooling:Central Air
- Heating:Fireplace(s), Forced Air
- Central air:Yes
Structure and exterior
- Roof:Pitched
- Year built:1996
- Building area:1,352 sq. ft.
- Lot area:2.6 Acres
- Lot Features:Irregular Lot, Tree Coverage - Heavy
- Construction Materials:Block
- Levels:1 Story
Utilities
- Water:Well
- Sewer:City Sewer - Connected
Finances and disclosures
- Price:$299,999
- Price per sq. ft.:$221.89
- Tax amount:$1,828 (2026)
Features and amenities
- Appliances:Microwave, Range, Refrigerator, Washer
- Laundry features:Dryer, Washer
Parking
- Parking description:Detached Garage, Garage Door Opener, Gravel
- Garage:Yes
- Garage spaces:3
New listings near 17473 Peggy Lane


Protect your home and budget from life's surprises with an Assurant Home Warranty, backed by a partner that supports you through every step of homeownership. Explore Plans.
© 2023 - 2026 ERA Franchise Systems LLC. All rights reserved. ERA Franchise Systems LLC fully supports the principles of the Fair Housing Act and the Equal Opportunity Act. ERA, ERA Real Estate powered, and their respective logos are registered service marks of ERA Franchise Systems LLC. Each office is independently owned and operated.