
310 Gloria Avenue, Green Isle, MN 55338
Local realty services provided by:ERA Viking Realty
310 Gloria Avenue,Green Isle, MN 55338
$339,900
- 3 Beds
- 2 Baths
- 1,522 sq. ft.
- Single family
- Pending
Listed by: katyana miller
Office: miller real estate
MLS#:7111055
Source:NSMLS
Price summary
- Price:$339,900
- Price per sq. ft.:$111.66
About this home
**CLOSE TO COMPLETION – Split-Level Spec Home with Unfinished Lookout Basement!** Enjoy this thoughtfully designed split-level home featuring an open-concept floor plan connecting the living room, dining area, and kitchen. The main-level entry provides convenient access to the attached 3-car garage. The kitchen is appointed with granite countertops, stainless steel appliances, soft-close cabinetry and drawers, a tile backsplash, and a spacious pantry. The private primary suite features a walk-in shower and dual sinks, while all bathrooms include quartz countertops. All three bedrooms are located on the upper level. The unfinished lookout lower level offers excellent potential for future expansion, with space for a 4th and 5th bedroom, an additional bathroom, a family room, and ample storage. Conveniently located with easy access to Hwy 5 and County Road 25. Ask about the **1% Preferred Lender Incentive**.
Contact an agent
Home facts
- Year built:2026
- Subdivision & Development:Green Isle 5th Add
- Listing ID #:7111055
- Added:50 day(s) ago
- Updated:September 06, 2026 at 08:11 AM
Rooms and interior
- Bedrooms:3
- Total bathrooms:2
- Full bathrooms:1
- Dining Description:Informal Dining Room, Kitchen/Dining Room
- Bathrooms Description:Upper Level Full Bath
- Kitchen Description:Dishwasher, Microwave, Range, Refrigerator
- Basement:Yes
- Basement Description:Daylight / Lookout Windows
- Living area:1,522 sq. ft.
Heating and cooling
- Cooling:Central Air
- Heating:Forced Air
- Central air:Yes
Structure and exterior
- Roof:Asphalt
- Year built:2026
- Building area:1,522 sq. ft.
- Lot area:0.35 Acres
- Levels:Bi/Split Level
Utilities
- Water:City Water - Connected
- Sewer:City Sewer - Connected
Finances and disclosures
- Price:$339,900
- Price per sq. ft.:$111.66
- Tax amount:$330 (2026)
Features and amenities
- Appliances:Microwave, Range, Refrigerator
Parking
- Parking description:Attached Garage
- Garage:Yes
- Garage spaces:3
New listings near 310 Gloria Avenue
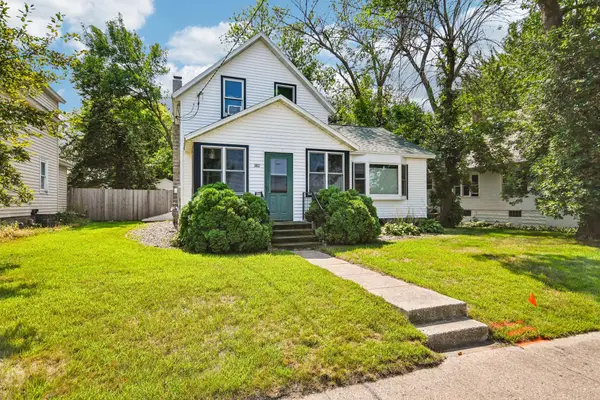 $174,900Active3 beds 1 baths1,273 sq. ft.
380 Mcgrann Street, Green Isle, MN 55338
MLS# 7127972Listed by: EXP REALTY $339,900Pending3 beds 2 baths1,520 sq. ft.
345 6th Street E, Green Isle, MN 55338
MLS# 7111967Listed by: RE/MAX EXPERIENCE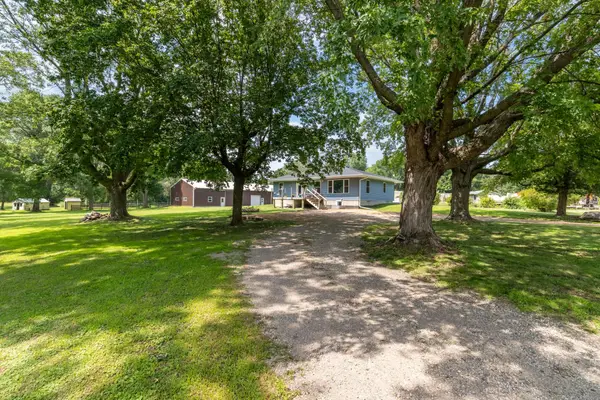 $415,000Pending4 beds 1 baths1,751 sq. ft.
38110 190th Street, Green Isle, MN 55338
MLS# 7104455Listed by: EDINA REALTY, INC.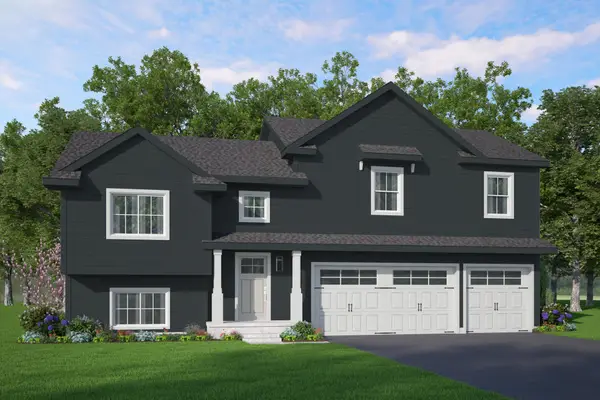 $335,900Active3 beds 2 baths1,319 sq. ft.
710 Erin Circle, Green Isle, MN 55338
MLS# 7105957Listed by: KELLER WILLIAMS REALTY INTEGRITY LAKES $219,900Active3 beds 2 baths1,250 sq. ft.
230 Main Street, Green Isle, MN 55338
MLS# 7101478Listed by: EDINA REALTY, INC. $349,900Pending3 beds 2 baths1,664 sq. ft.
250 Henry Circle, Green Isle, MN 55338-1229
MLS# 267040651Listed by: MILLER REAL ESTATE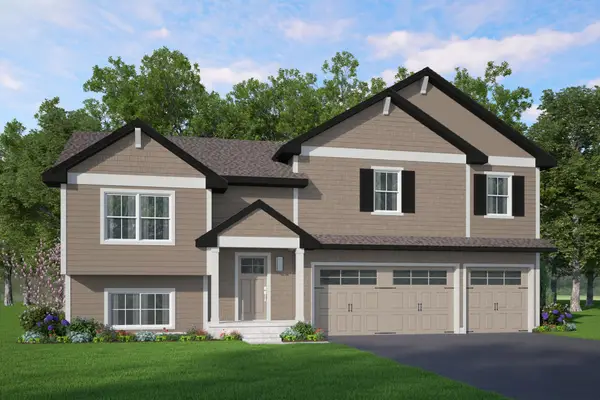 $335,900Pending3 beds 2 baths2,638 sq. ft.
705 Erin Circle, Green Isle, MN 55338
MLS# 7094711Listed by: KELLER WILLIAMS REALTY INTEGRITY LAKES $309,900Pending3 beds 2 baths1,451 sq. ft.
555 Western Avenue, Green Isle, MN 55338
MLS# 7084541Listed by: RE/MAX EXPERIENCE $319,900Pending3 beds 2 baths1,572 sq. ft.
240 Henry Circle, Green Isle, MN 55338
MLS# 7060571Listed by: MILLER REAL ESTATE


Protect your home and budget from life's surprises with an Assurant Home Warranty, backed by a partner that supports you through every step of homeownership. Explore Plans.
© 2023 - 2026 ERA Franchise Systems LLC. All rights reserved. ERA Franchise Systems LLC fully supports the principles of the Fair Housing Act and the Equal Opportunity Act. ERA, ERA Real Estate powered, and their respective logos are registered service marks of ERA Franchise Systems LLC. Each office is independently owned and operated.