
8800 Grace Lane N, Greenfield, MN 55357
Local realty services provided by:ERA Prospera Real Estate
8800 Grace Lane N,Greenfield, MN 55357
$1,479,900
- 5 Beds
- 6 Baths
- 4,477 sq. ft.
- Single family
- Active
Listed by: vanderlinde group
Office: vanderlinde group | edge realty, inc.
MLS#:7150041
Source:NSMLS
Price summary
- Price:$1,479,900
- Price per sq. ft.:$330.56
About this home
Just two years new, this custom built 5 bedroom, 6 bath home sits on nearly 8 acres and offers true main level living with three foot doors, 42+ inch hallways, and walk in showers throughout—creating a safe, highly accessible, and future proof layout for every stage of life. The gourmet kitchen features a large center island, quartz countertops, upgraded appliances, under cabinet lighting, and abundant storage. The main level primary suite includes a sitting area, walk in closet, and a luxurious bath with double sinks, soaking tub, walk in tiled shower, and private patio access. Every bedroom has its own bath, and the additional two main level bedrooms each offer a private bath, walk in closet, and walkout. The oversized, fully finished, heated 3 car garage provides extra storage and space for a future sauna and sitting area. Above the garage is a fully finished independent living space complete with its own full kitchen, bedroom, ¾ bath, furnace, A/C, air to air exchanger, and laundry—ideal for aging family members, guests, or renters. Both the home and garage are spray foam insulated and equipped with radiant in floor heat for exceptional efficiency. Set at the end of a quiet cul de sac, the property offers panoramic views from three porches, with sunsets and wildlife creating a peaceful, private oasis. Everything is finished, thoughtfully designed, and ready for you to move in and relax....
Contact an agent
Home facts
- Year built:2024
- Subdivision & Development:Creekside Meadows Second Add
- Listing ID #:7150041
- Added:1 day(s) ago
- Updated:September 30, 2026 at 12:47 PM
Rooms and interior
- Bedrooms:5
- Total bathrooms:6
- Full bathrooms:1
- Half bathrooms:1
- Dining Description:Eat In Kitchen, Living/Dining Room
- Bathrooms Description:Bathroom Ensuite, Main Floor 1/2 Bath, Main Floor 3/4 Bath, Main Floor Full Bath, Separate Shower and Tub, Walk-In Shower Stall
- Kitchen Description:Dishwasher, Microwave, Range, Refrigerator, Stainless Steel Appliances
- Living area:4,477 sq. ft.
Heating and cooling
- Cooling:Central Air
- Heating:Fireplace(s), Forced Air, In-Floor Heating
- Central air:Yes
Structure and exterior
- Roof:Age 8 Years or Less, Asphalt, Pitched
- Year built:2024
- Building area:4,477 sq. ft.
- Lot area:7.84 Acres
- Lot Features:Irregular Lot, Tree Coverage - Medium
- Levels:Modified 2 Story
Utilities
- Water:Well
- Sewer:Mound Septic, Septic System Compliant - Yes
Finances and disclosures
- Price:$1,479,900
- Price per sq. ft.:$330.56
- Tax amount:$11,814 (2026)
Features and amenities
- Appliances:Microwave, Range, Refrigerator, Stainless Steel Appliances, Washer
- Laundry features:Dryer, Washer
- Amenities:Air-To-Air Exchanger, Gas Water Heater, Water Filtration System
Parking
- Parking description:Asphalt, Attached Garage, Garage Door Opener, Heated Garage, Insulated Garage
- Garage:Yes
- Garage spaces:3
New listings near 8800 Grace Lane N
- New
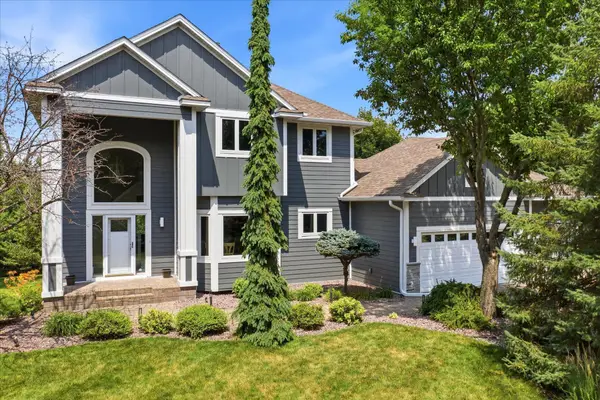 $1,150,000Active4 beds 4 baths3,203 sq. ft.
5668 94th Avenue N, Greenfield, MN 55357
MLS# 7149369Listed by: EDINA REALTY, INC. - Open Sat, 12 to 2pmNew
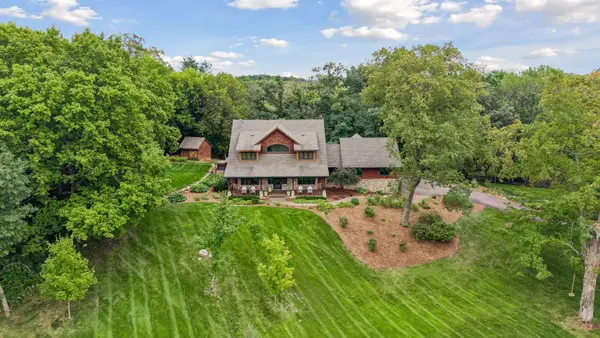 $1,100,000Active5 beds 4 baths4,887 sq. ft.
7780 Erick Street, Greenfield, MN 55357
MLS# 7144515Listed by: EDINA REALTY, INC. 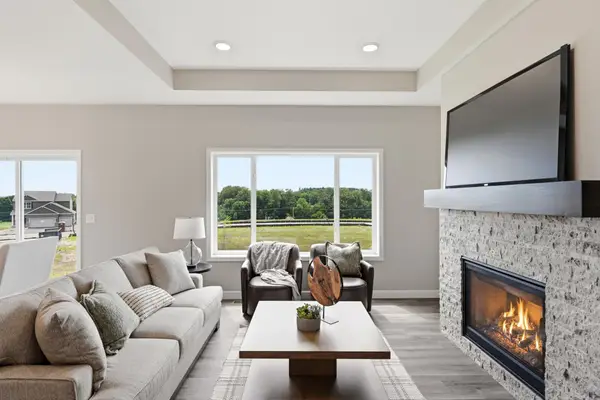 $439,900Active3 beds 2 baths1,596 sq. ft.
7802 Bridgewater Court, Greenfield, MN 55373
MLS# 7143455Listed by: JPW REALTY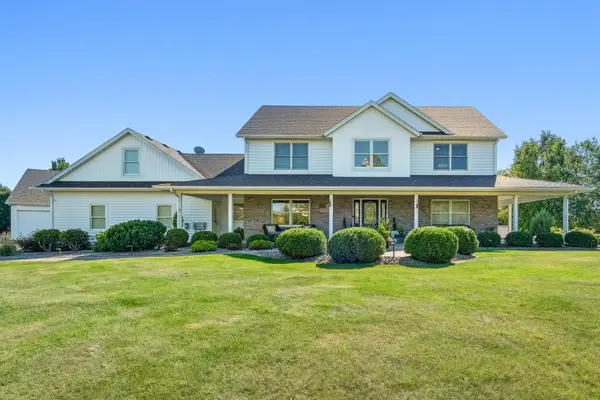 $1,089,000Active4 beds 4 baths4,326 sq. ft.
9520 Scott Street, Greenfield, MN 55373
MLS# 7142183Listed by: WOODSIDE EQUITIES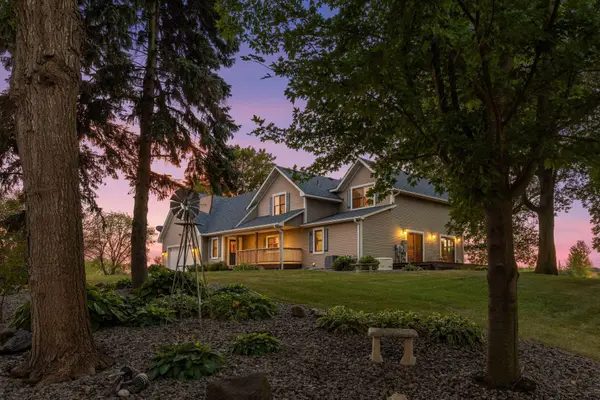 $875,000Pending5 beds 3 baths2,345 sq. ft.
7008 Cavanaugh Green, Greenfield, MN 55373
MLS# 7137710Listed by: EXP REALTY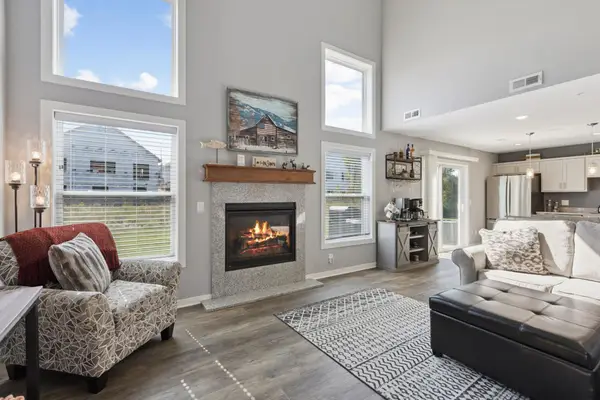 $289,900Active2 beds 3 baths1,520 sq. ft.
7757 Sterling Drive, Rockford, MN 55373
MLS# 7141093Listed by: INCENTIVE REALTY $409,900Active3 beds 2 baths1,596 sq. ft.
7803 Bridgewater Court, Greenfield, MN 55373
MLS# 7137884Listed by: JPW REALTY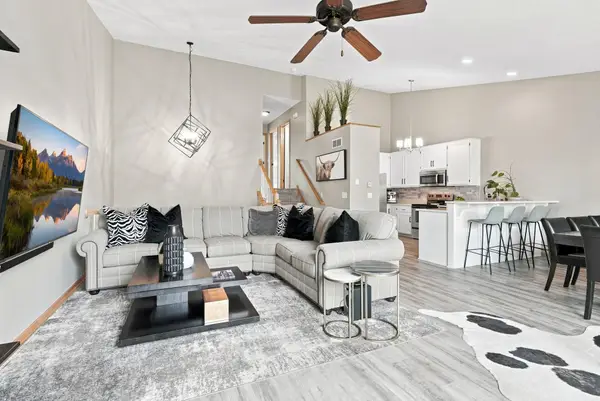 $305,000Active3 beds 3 baths2,060 sq. ft.
7606 Red Fox Trail, Greenfield, MN 55373
MLS# 7133243Listed by: RIZE REALTY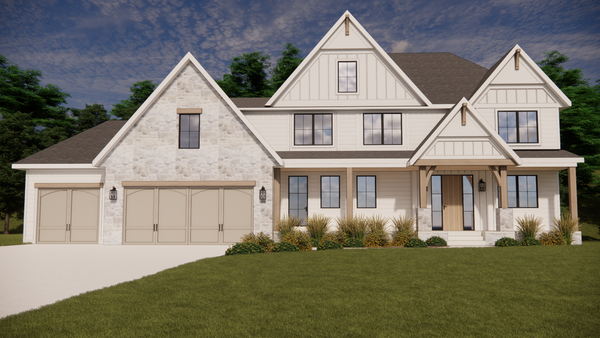 $2,995,000Active5 beds 5 baths5,603 sq. ft.
6200 Town Hall Drive, Greenfield, MN 55357
MLS# 7127056Listed by: RE/MAX RESULTS


Protect your home and budget from life's surprises with an Assurant Home Warranty, backed by a partner that supports you through every step of homeownership. Explore Plans.
© 2023 - 2026 ERA Franchise Systems LLC. All rights reserved. ERA Franchise Systems LLC fully supports the principles of the Fair Housing Act and the Equal Opportunity Act. ERA, ERA Real Estate powered, and their respective logos are registered service marks of ERA Franchise Systems LLC. Each office is independently owned and operated.