
5140 Greenwood Circle, Greenwood, MN 55331
Local realty services provided by:ERA Prospera Real Estate
5140 Greenwood Circle,Greenwood, MN 55331
$1,895,000
- 5 Beds
- 3 Baths
- 5,120 sq. ft.
- Single family
- Pending
Listed by: sarah e polovitz, al anderson
Office: compass
MLS#:7113886
Source:NSMLS
Price summary
- Price:$1,895,000
- Price per sq. ft.:$364.14
About this home
Introducing 5140 Greenwood Circle in Greenwood, Minnesota. Exceptional craftsmanship and timeless renovations define this remarkable lake community residence overlooking the tranquil waters of Saint Albans Bay on Lake Minnetonka. Featuring five bedrooms and three bathrooms, this home showcases soaring vaulted ceilings, striking timber-frame architecture, and thoughtfully designed living spaces that seamlessly blend elegance with comfort. The newly remodeled kitchen is a chef's dream, complete with Thermador appliances, Cambria countertops, and custom cabinetry. Adjacent to the kitchen is the inviting hearth room with gas fireplace, providing the perfect place to unwind, while the sunroom captures panoramic lake views in every season. The luxurious main-level primary bedroom suite serves as a private retreat, offering a spa-inspired bathroom with a new bathtub, heated floors, expansive dressing room, and direct access to the spacious hardwood deck. Accessible from the living room, sunroom, and primary suite, the deck overlooks the sparkling waters of Saint Albans Bay, creating an idyllic setting for sunset gatherings. The newly added screened-in porch is the perfect backyard retreat. Two additional bedrooms complete the main floor. The walkout lower level features a generous family room with a gas fireplace, wet bar, and two additional bedrooms for hosting family and friends. Outside, manicured grounds surround the 0.34-acre lot. Rich in history, the property occupies the former grounds of the historic Greenwood Hotel, with the original stone retaining wall still intact. Perfectly positioned to offer peaceful views while remaining just minutes from the charming shops, restaurants, and amenities of downtown Excelsior, this exceptional property delivers an unparalleled Lake Minnetonka lifestyle. An extensive list of home improvements is available upon request....
Contact an agent
Home facts
- Year built:2004
- Subdivision & Development:Registered Land Surv 1720 Tr
- Listing ID #:7113886
- Added:54 day(s) ago
- Updated:September 17, 2026 at 08:19 AM
Rooms and interior
- Bedrooms:5
- Total bathrooms:3
- Full bathrooms:3
- Dining Description:Kitchen/Dining Room, Separate/Formal Dining Room
- Bathrooms Description:Bathroom Ensuite, Full Basement, Main Floor Full Bath, Separate Shower and Tub, Walk-In Shower Stall, Walk-through
- Kitchen Description:Dishwasher, Disposal, Double Oven, Exhaust Fan, Freezer, Microwave, Range, Refrigerator, Stainless Steel Appliances
- Basement:Yes
- Basement Description:Finished, Walkout
- Living area:5,120 sq. ft.
Heating and cooling
- Cooling:Central Air
- Heating:Forced Air
- Central air:Yes
Structure and exterior
- Roof:Age Over 8 Years, Asphalt
- Year built:2004
- Building area:5,120 sq. ft.
- Lot area:0.34 Acres
- Lot Features:Tree Coverage - Light
- Levels:1 Story
Utilities
- Water:Private, Well
- Sewer:City Sewer - Connected
Finances and disclosures
- Price:$1,895,000
- Price per sq. ft.:$364.14
- Tax amount:$19,903 (2026)
Features and amenities
- Appliances:Disposal, Exhaust Fan, Microwave, Range, Refrigerator, Stainless Steel Appliances, Washer, Water Softener Owned
- Laundry features:Dryer, Washer
- Amenities:Air-To-Air Exchanger, Water Softener Owned
Parking
- Parking description:Attached Garage
- Garage:Yes
- Garage spaces:3
New listings near 5140 Greenwood Circle
 $500,000Pending3 beds 2 baths1,853 sq. ft.
20860 Excelsior Boulevard, Excelsior, MN 55331
MLS# 7126673Listed by: KELLER WILLIAMS REALTY INTEGRITY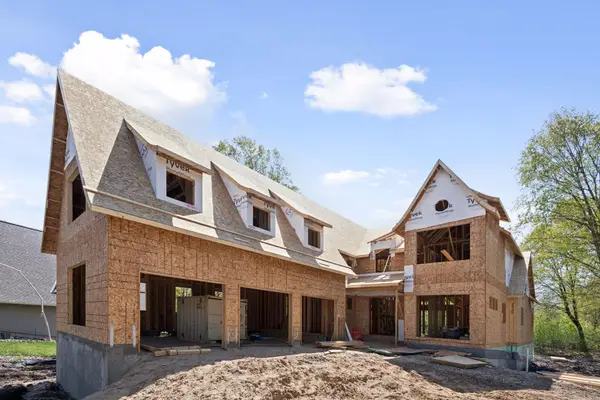 $3,195,000Active5 beds 6 baths5,909 sq. ft.
21735 Fairview Street, Greenwood, MN 55331
MLS# 7132474Listed by: KELLER WILLIAMS PREMIER REALTY LAKE MINNETONKA $498,000Active0.34 Acres
5200 Greenwood Circle, Excelsior, MN 55331
MLS# 7128168Listed by: RE/MAX ADVANTAGE PLUS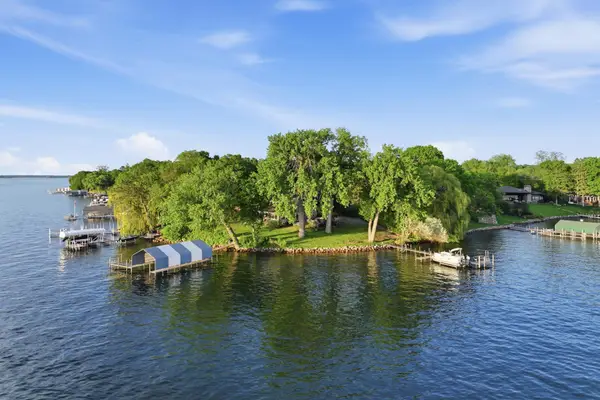 $5,299,000Active0.4 Acres
xxx Meadville Street, Excelsior, MN 55331
MLS# 7126737Listed by: RE/MAX ADVANTAGE PLUS $498,000Active3 beds 3 baths1,880 sq. ft.
5200 Greenwood Circle, Excelsior, MN 55331
MLS# 7117344Listed by: RE/MAX ADVANTAGE PLUS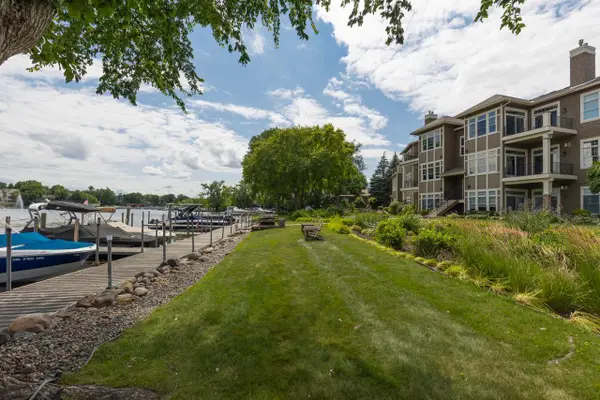 $1,575,000Active2 beds 2 baths2,236 sq. ft.
21957 Minnetonka Boulevard #17, Excelsior, MN 55331
MLS# 7114731Listed by: TRENARY REALTY GROUP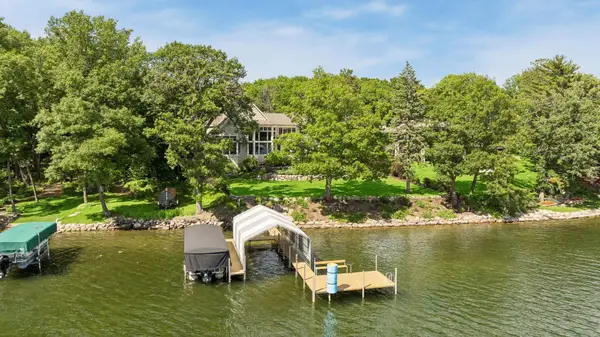 $6,449,000Pending6 beds 7 baths8,416 sq. ft.
5155 Weeks Road, Greenwood, MN 55331
MLS# 7116405Listed by: COMPASS $5,299,900Active4 beds 4 baths3,616 sq. ft.
5150 Meadville Street, Excelsior, MN 55331
MLS# 7080605Listed by: RE/MAX ADVANTAGE PLUS


Protect your home and budget from life's surprises with an Assurant Home Warranty, backed by a partner that supports you through every step of homeownership. Explore Plans.
© 2023 - 2026 ERA Franchise Systems LLC. All rights reserved. ERA Franchise Systems LLC fully supports the principles of the Fair Housing Act and the Equal Opportunity Act. ERA, ERA Real Estate powered, and their respective logos are registered service marks of ERA Franchise Systems LLC. Each office is independently owned and operated.