
24823 553rd Avenue, Grove City, MN 56243
Local realty services provided by:ERA Gillespie Real Estate
Listed by: jennifer wolfe
Office: lpt realty, llc.
MLS#:7106001
Source:NSMLS
Price summary
- Price:$425,000
- Price per sq. ft.:$303.57
About this home
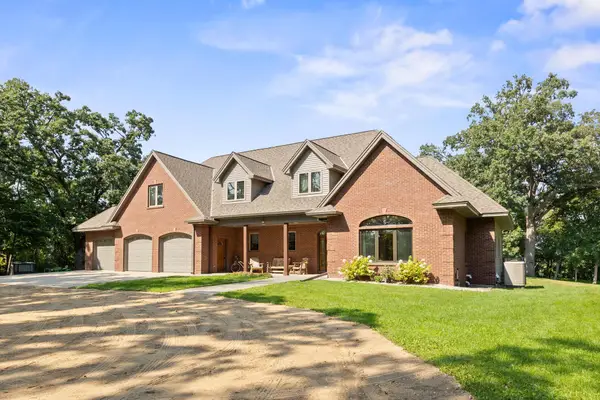
One of a Kind Lake Home w/ Timeless Charm and Unmatched Privacy! Discover a truly extraordinary year-round lake home filled with history, character, and architectural beauty. At its heart is an authentic 1856 log cabin, carefully relocated from Wisconsin and meticulously reconstructed log by log, creating a warm and inviting living room unlike any other. The main home, thoughtfully built in 2004, blends modern comfort with historic craftsmanship. A spacious, fully finished kitchen opens to breathtaking lake views, while large windows throughout the home showcase the water from nearly every room. Distinctive features include reclaimed barn wood, stunning stained-glass windows, vintage glass doors, a new mini-split heating and cooling system, a handcrafted walnut staircase railing from a monastery in Mankato, an original door from the historic Litchfield Hotel, and beautiful quarried marble flooring in the kitchen. Situated on 2 lots with 220 feet of lakeshore, this exceptional property offers a brand-new dock, a picturesque creek creating a peaceful retreat surrounded by nature. Enjoy spectacular sunset views, abundant wildlife, and the rare privacy that makes this property truly special.
This is more than a lake home—it's a one-of-a-kind retreat where history, craftsmanship, and natural beauty come together to create an unforgettable place to call your own....
Contact an agent
Home facts
- Year built:2004
- Subdivision & Development:Mwm Long Lake Estate
- Listing ID #:7106001
- Added:58 day(s) ago
- Updated:September 06, 2026 at 12:09 PM
Rooms and interior
- Bedrooms:2
- Total bathrooms:2
- Half bathrooms:1
- Dining Description:Informal Dining Room
- Bathrooms Description:Main Floor 3/4 Bath
- Kitchen Description:Microwave, Range, Refrigerator
- Basement:Yes
- Living area:1,400 sq. ft.
Heating and cooling
- Cooling:Ductless Mini-Split
- Heating:Baseboard, Ductless Mini-Split, Fireplace(s)
Structure and exterior
- Year built:2004
- Building area:1,400 sq. ft.
- Lot area:2.2 Acres
- Lot Features:Irregular Lot
- Levels:1 1/2 Story
Utilities
- Water:Well
- Sewer:Mound Septic, Private Sewer
Finances and disclosures
- Price:$425,000
- Price per sq. ft.:$303.57
- Tax amount:$1,904 (2025)
Features and amenities
- Appliances:Microwave, Range, Refrigerator, Washer
- Laundry features:Dryer, Washer
Parking
- Parking description:Gravel
- Garage:Yes
- Garage spaces:1
New listings near 24823 553rd Avenue


Protect your home and budget from life's surprises with an Assurant Home Warranty, backed by a partner that supports you through every step of homeownership. Explore Plans.
© 2023 - 2026 ERA Franchise Systems LLC. All rights reserved. ERA Franchise Systems LLC fully supports the principles of the Fair Housing Act and the Equal Opportunity Act. ERA, ERA Real Estate powered, and their respective logos are registered service marks of ERA Franchise Systems LLC. Each office is independently owned and operated.