
4055 Forseman Point Drive Nw, Hackensack, MN 56452
Local realty services provided by:ERA Prospera Real Estate
4055 Forseman Point Drive Nw,Hackensack, MN 56452
$649,900
- 5 Beds
- 3 Baths
- 1,958 sq. ft.
- Single family
- Active
Listed by: preston peters, steven leary
Office: re/max results - nisswa
MLS#:7138158
Source:NSMLS
Price summary
- Price:$649,900
- Price per sq. ft.:$331.92
About this home
Set along nearly 100 feet of level, west-facing shoreline on Ten Mile Lake, this year-round home and
guest cabin offer a setting designed for long summer days, evenings by the water and beautiful sunsets
across the lake. The main home has a warm, comfortable lake-home feel with natural wood throughout, a
spacious kitchen and dining area overlooking the water, a living room anchored by a full-wall split-stone
wood-burning fireplace, two main-floor bedrooms and baths, and a large upper-level loft with additional
sleeping space. Just steps away, the separate two-bedroom, one-bath guest cabin provides family and
friends their own space while keeping everyone together at the lake. Outside, mature trees frame a broad,
level lawn leading directly to the water, with no road to cross and an excellent sand-bottom shoreline.
And the setting is Ten Mile Lake—approximately 5,000 acres of remarkably clear water, one of Minnesota's
deepest natural lakes, and a lake known for its outstanding fishery and protected watershed. Furniture,
appliances and docks are included, making it easy to settle in and enjoy one of northern Minnesota's most
distinctive lakes from the start....
Contact an agent
Home facts
- Year built:1975
- Subdivision & Development:Peaceful Valley
- Listing ID #:7138158
- Added:2 day(s) ago
- Updated:September 06, 2026 at 12:09 PM
Rooms and interior
- Bedrooms:5
- Total bathrooms:3
- Full bathrooms:1
- Dining Description:Eat In Kitchen, Informal Dining Room
- Bathrooms Description:Main Floor 3/4 Bath
- Kitchen Description:Microwave, Range, Refrigerator
- Basement:Yes
- Basement Description:Crawl Space
- Living area:1,958 sq. ft.
Heating and cooling
- Cooling:Ductless Mini-Split, Window Unit(s)
- Heating:Baseboard, Forced Air
Structure and exterior
- Roof:Age 8 Years or Less, Asphalt
- Year built:1975
- Building area:1,958 sq. ft.
- Lot area:0.39 Acres
- Levels:1 Story
Utilities
- Water:Well
- Sewer:Private Sewer
Finances and disclosures
- Price:$649,900
- Price per sq. ft.:$331.92
- Tax amount:$2,134 (2026)
Features and amenities
- Appliances:Microwave, Range, Refrigerator, Washer
- Laundry features:Dryer, Washer
Parking
- Parking description:Detached Garage, Gravel
- Garage:Yes
- Garage spaces:2
New listings near 4055 Forseman Point Drive Nw
- New
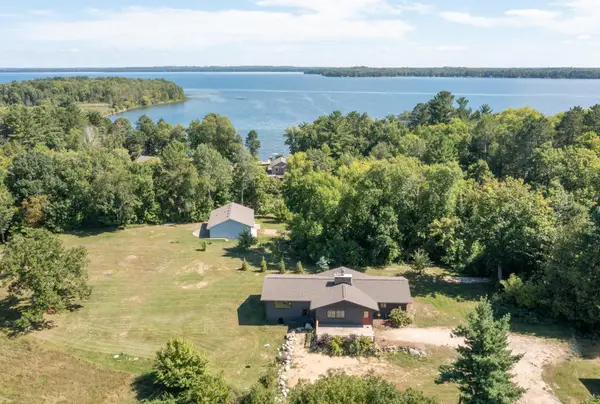 $399,900Active1 beds 2 baths1,536 sq. ft.
4175 County 71 Nw, Hackensack, MN 56452
MLS# 7139169Listed by: EXIT REALTY HOMETOWN ADVANTAGE - New
 $369,900Active4 beds 4 baths2,789 sq. ft.
209 Park Avenue W, Hackensack, MN 56452
MLS# 7135435Listed by: REAL BROKER, LLC  $450,000Pending4.09 Acres
TBD Timber Drive, Hackensack, MN 56452
MLS# 7134973Listed by: HEARTLAND REAL ESTATE- New
 $1,324,900Active3 beds 3 baths2,394 sq. ft.
3641 Ford Drive Nw, Hackensack, MN 56452
MLS# 7133488Listed by: COLDWELL BANKER REALTY 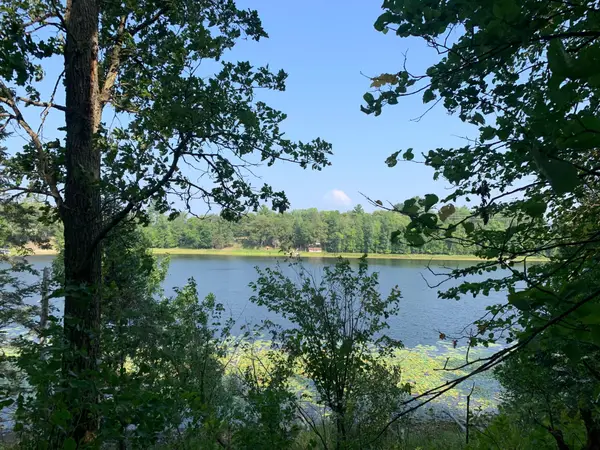 $129,900Active1.64 Acres
1888 Trillium Drive Nw, Hackensack, MN 56452
MLS# 7132366Listed by: BILL HANSEN REALTY/HACKENSACK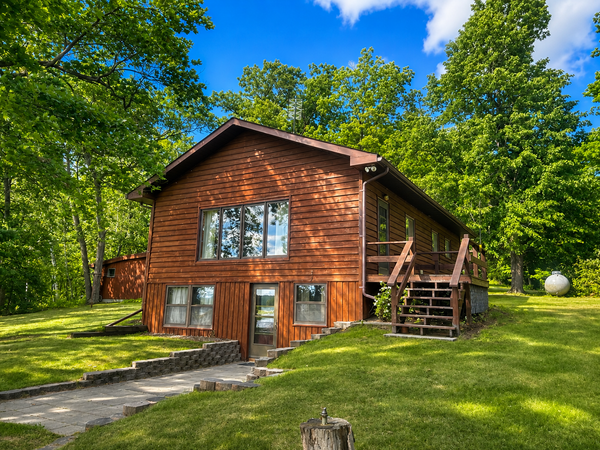 $499,900Active2 beds 1 baths1,192 sq. ft.
4205 Ogema Point Drive Nw, Hackensack, MN 56452
MLS# 7132233Listed by: BILL HANSEN REALTY/HACKENSACK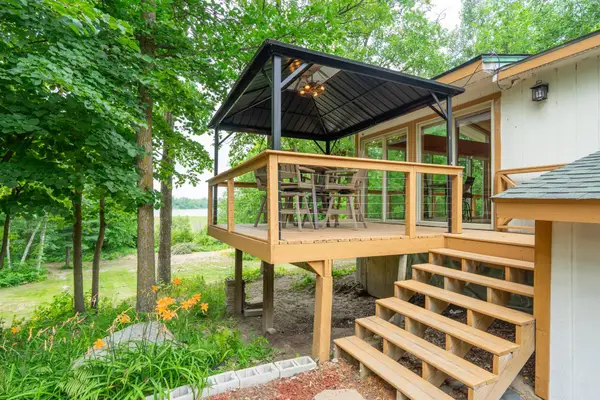 $300,000Active2 beds 1 baths864 sq. ft.
4717 Red Pine Drive Nw, Hackensack, MN 56452
MLS# 7130324Listed by: KELLER WILLIAMS REALTY PROFESSIONALS $430,000Active2 beds 2 baths900 sq. ft.
4707 Red Pine Drive Nw, Hackensack, MN 56452
MLS# 7130356Listed by: KELLER WILLIAMS REALTY PROFESSIONALS $290,000Active2 beds 2 baths1,134 sq. ft.
4452 Boone Point Road Nw, Hackensack, MN 56452
MLS# 7126515Listed by: EXP REALTY


Protect your home and budget from life's surprises with an Assurant Home Warranty, backed by a partner that supports you through every step of homeownership. Explore Plans.
© 2023 - 2026 ERA Franchise Systems LLC. All rights reserved. ERA Franchise Systems LLC fully supports the principles of the Fair Housing Act and the Equal Opportunity Act. ERA, ERA Real Estate powered, and their respective logos are registered service marks of ERA Franchise Systems LLC. Each office is independently owned and operated.