
4175 County 71 Nw, Hackensack, MN 56452
Local realty services provided by:ERA Viking Realty
4175 County 71 Nw,Hackensack, MN 56452
$399,900
- 1 Beds
- 2 Baths
- 1,536 sq. ft.
- Single family
- Active
Listed by: david grell
Office: exit realty hometown advantage
MLS#:7139169
Source:NSMLS
Price summary
- Price:$399,900
- Price per sq. ft.:$130.18
About this home
You will appreciate this unique property situated on approximately seven acres with views of Ten Mile Lake. This newer home was built in 2019 featuring an open style floor plan, spacious kitchen and stainless steel appliances. The pantry, center island and large dining area make this home stand out. The family room, wood burning stone fireplace and living room offer plenty of cozy spaces. The large primary bedroom with walkthrough closet and private master bathroom add a spa like feel. The lower level is unfinished but studded and ready for you to finish and call it home. The property is absolutely gorgeous and private with an abundance of wildlife. Plus, a two-car detached garage! A true must-see home that provides an easy way to build sweat equity
Contact an agent
Home facts
- Year built:2019
- Listing ID #:7139169
- Added:1 day(s) ago
- Updated:September 06, 2026 at 12:59 PM
Rooms and interior
- Bedrooms:1
- Total bathrooms:2
- Full bathrooms:2
- Dining Description:Breakfast Bar, Kitchen/Dining Room
- Bathrooms Description:Main Floor Full Bath
- Kitchen Description:Dishwasher, Exhaust Fan, Microwave, Range, Refrigerator, Stainless Steel Appliances
- Basement:Yes
- Basement Description:Block, Daylight / Lookout Windows, Egress Window(s), Unfinished
- Living area:1,536 sq. ft.
Heating and cooling
- Cooling:Central Air
- Heating:Forced Air
- Central air:Yes
Structure and exterior
- Roof:Age 8 Years or Less, Asphalt
- Year built:2019
- Building area:1,536 sq. ft.
- Lot area:7 Acres
- Lot Features:Irregular Lot, Tree Coverage - Medium
- Construction Materials:Block
- Levels:1 Story
Utilities
- Sewer:Septic System Compliant - Yes, Tank with Drainage Field
Finances and disclosures
- Price:$399,900
- Price per sq. ft.:$130.18
- Tax amount:$852 (2026)
Features and amenities
- Appliances:Exhaust Fan, Microwave, Range, Refrigerator, Stainless Steel Appliances, Washer, Water Softener Owned
- Laundry features:Dryer, Washer
- Amenities:Fuel Tank - Rented, Gas Water Heater, Water Softener Owned
Parking
- Parking description:Detached Garage, Garage Door Opener, Gravel
- Garage:Yes
- Garage spaces:2
New listings near 4175 County 71 Nw
- New
 $649,900Active5 beds 3 baths1,958 sq. ft.
4055 Forseman Point Drive Nw, Hackensack, MN 56452
MLS# 7138158Listed by: RE/MAX RESULTS - NISSWA - New
 $369,900Active4 beds 4 baths2,789 sq. ft.
209 Park Avenue W, Hackensack, MN 56452
MLS# 7135435Listed by: REAL BROKER, LLC  $450,000Pending4.09 Acres
TBD Timber Drive, Hackensack, MN 56452
MLS# 7134973Listed by: HEARTLAND REAL ESTATE- New
 $1,324,900Active3 beds 3 baths2,394 sq. ft.
3641 Ford Drive Nw, Hackensack, MN 56452
MLS# 7133488Listed by: COLDWELL BANKER REALTY 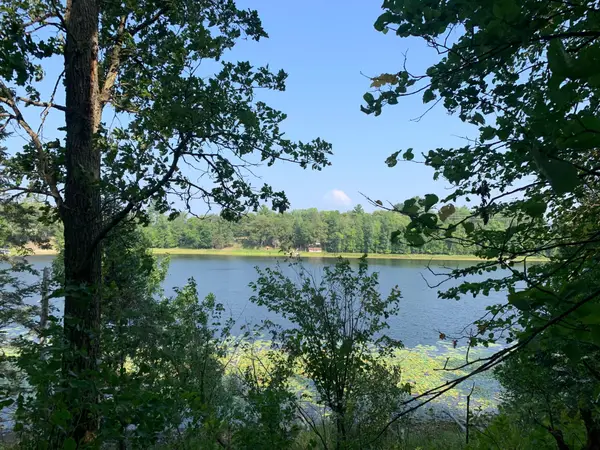 $129,900Active1.64 Acres
1888 Trillium Drive Nw, Hackensack, MN 56452
MLS# 7132366Listed by: BILL HANSEN REALTY/HACKENSACK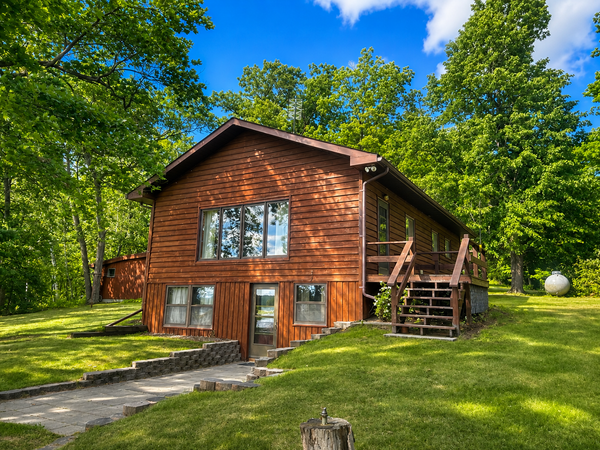 $499,900Active2 beds 1 baths1,192 sq. ft.
4205 Ogema Point Drive Nw, Hackensack, MN 56452
MLS# 7132233Listed by: BILL HANSEN REALTY/HACKENSACK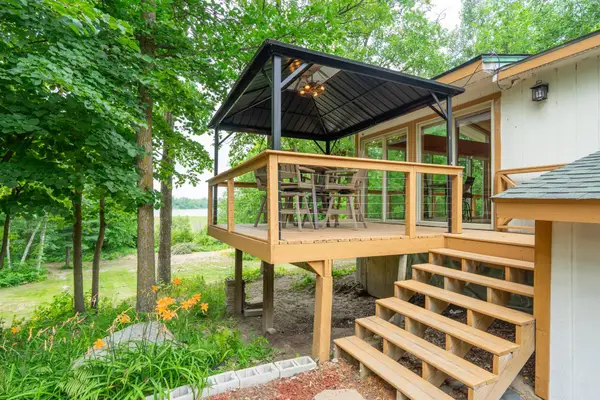 $300,000Active2 beds 1 baths864 sq. ft.
4717 Red Pine Drive Nw, Hackensack, MN 56452
MLS# 7130324Listed by: KELLER WILLIAMS REALTY PROFESSIONALS $430,000Active2 beds 2 baths900 sq. ft.
4707 Red Pine Drive Nw, Hackensack, MN 56452
MLS# 7130356Listed by: KELLER WILLIAMS REALTY PROFESSIONALS $290,000Active2 beds 2 baths1,134 sq. ft.
4452 Boone Point Road Nw, Hackensack, MN 56452
MLS# 7126515Listed by: EXP REALTY


Protect your home and budget from life's surprises with an Assurant Home Warranty, backed by a partner that supports you through every step of homeownership. Explore Plans.
© 2023 - 2026 ERA Franchise Systems LLC. All rights reserved. ERA Franchise Systems LLC fully supports the principles of the Fair Housing Act and the Equal Opportunity Act. ERA, ERA Real Estate powered, and their respective logos are registered service marks of ERA Franchise Systems LLC. Each office is independently owned and operated.