
4707 Red Pine Drive Nw, Hackensack, MN 56452
Local realty services provided by:ERA Prospera Real Estate
4707 Red Pine Drive Nw,Hackensack, MN 56452
$470,000
- 2 Beds
- 2 Baths
- 900 sq. ft.
- Single family
- Active
Listed by: joe laudenbach
Office: keller williams realty professionals
MLS#:7130356
Source:NSMLS
Price summary
- Price:$470,000
- Price per sq. ft.:$522.22
About this home
Brand-new 2026 barndominium on a calm, quiet bay of Ten Mile Lake - one of Minnesota's deepest, clearest,
spring-fed lakes. This 2-bed, 2-bath home lives bright and open under 10-ft ceilings, with a modern white
kitchen (shaker cabinets, butcher-block counters, stainless appliances), luxury vinyl plank floors, warm
pine trim, and efficient mini-split heating and cooling. In-home laundry and generous closets round out
the living space, while the second bath and mechanical room sit just off the attached shop.
The oversized shop is built for up-north life, with a 12-ft overhead door for the boat, ATVs, and all the
toys; plus two-zone in-floor heat already roughed in, so you're set up to finish it for comfortable
year-round use. Outside, a covered concrete patio invites slow summer evenings, and the parcel's own lake
frontage is served by a private boardwalk out across the meadow to the dock at the water's edge, and the
dock is included. The pontoon boat is even negotiable, if still available when you tour. The sale spans
1.51 acres and includes a separate 2.12-acre back lot on the Paul Bunyan State Trail - ideal for extra
storage or trail access right out the door. Brand new well, septic, and 200-amp service, just minutes
from Hackensack and Hwy 371.
The adjoining, fully renovated lakefront cottage at 4717 Red Pine Dr NW is available separately (MLS 7130324· $330,000). Pair the two to own the entire original Ten Mile Lake compound or take just the one that fits.
Quick facts: 2 bd / 2 ba · new 2026 build · lake frontage + private boardwalk · dock included, pontoon
negotiable · oversized shop (12' door, two-zone in-floor heat roughed in) · 1.51 acres + 2.12-acre
trail-side back lot · well/septic/200-amp....
Contact an agent
Home facts
- Year built:2026
- Subdivision & Development:Long Bay Shores Second Add
- Listing ID #:7130356
- Added:1 day(s) ago
- Updated:August 20, 2026 at 06:43 PM
Rooms and interior
- Bedrooms:2
- Total bathrooms:2
- Dining Description:Eat In Kitchen
- Bathrooms Description:Main Floor 3/4 Bath
- Kitchen Description:Microwave, Range, Refrigerator
- Basement:Yes
- Living area:900 sq. ft.
Heating and cooling
- Cooling:Ductless Mini-Split
- Heating:Ductless Mini-Split
Structure and exterior
- Roof:Age 8 Years or Less, Metal
- Year built:2026
- Building area:900 sq. ft.
- Lot area:3.63 Acres
- Lot Features:Tree Coverage - Medium
- Levels:1 Story
Utilities
- Sewer:Private Sewer, Septic System Compliant - Yes, Tank with Drainage Field
Finances and disclosures
- Price:$470,000
- Price per sq. ft.:$522.22
- Tax amount:$556 (2026)
Features and amenities
- Appliances:Microwave, Range, Refrigerator
Parking
- Parking description:Attached Garage, Floor Drain, Garage Door Opener, Gravel, RV Access/Parking, Storage
- Garage:Yes
- Garage spaces:4
New listings near 4707 Red Pine Drive Nw
- New
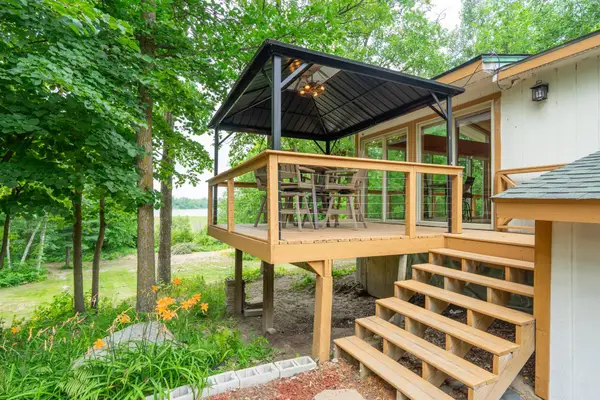 $330,000Active2 beds 1 baths864 sq. ft.
4717 Red Pine Drive Nw, Hackensack, MN 56452
MLS# 7130324Listed by: KELLER WILLIAMS REALTY PROFESSIONALS - New
 $315,000Active2 beds 2 baths1,134 sq. ft.
4452 Boone Point Road Nw, Hackensack, MN 56452
MLS# 7126515Listed by: EXP REALTY - New
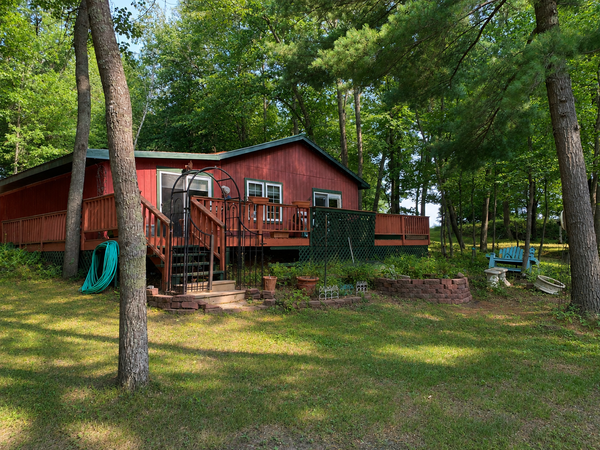 $245,000Active2 beds 1 baths1,140 sq. ft.
3728 Indian Hills Road Nw, Hackensack, MN 56452
MLS# 7123621Listed by: BILL HANSEN REALTY/HACKENSACK  $469,900Pending3 beds 2 baths1,584 sq. ft.
5103 Island View Drive Nw, Hackensack, MN 56452
MLS# 7116817Listed by: BILL HANSEN REALTY/WALKER $1,295,000Active4 beds 3 baths4,644 sq. ft.
4249 Timber Drive Nw, Hackensack, MN 56452
MLS# 7123105Listed by: HEARTLAND REAL ESTATE $299,000Active4 beds 1 baths1,600 sq. ft.
1702 Kerr Lake Drive Nw, Hackensack, MN 56452
MLS# 7112291Listed by: EDINA REALTY, INC.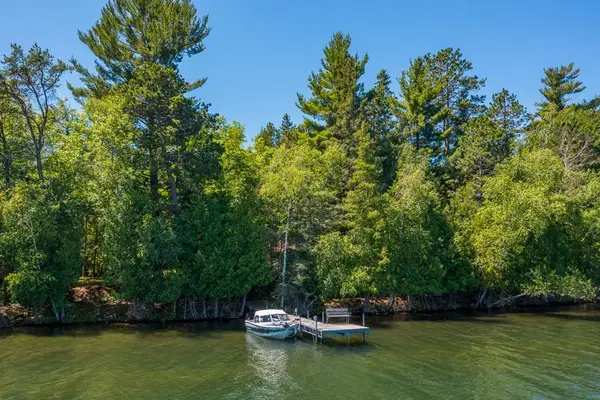 $495,000Pending3 beds 1 baths680 sq. ft.
4988 Woodland Lane Nw, Hackensack, MN 56452
MLS# 7119032Listed by: KURILLA REAL ESTATE LTD $325,000Active1 beds 1 baths640 sq. ft.
1694 Buckshot Trail Nw, Hackensack, MN 56452
MLS# 7120098Listed by: HEARTLAND REAL ESTATE $259,900Active2 beds 1 baths888 sq. ft.
5020 Woodland Drive Nw, Hackensack, MN 56452
MLS# 7118697Listed by: HEARTLAND REAL ESTATE


Protect your home and budget from life's surprises with an Assurant Home Warranty, backed by a partner that supports you through every step of homeownership. Explore Plans.
© 2023 - 2026 ERA Franchise Systems LLC. All rights reserved. ERA Franchise Systems LLC fully supports the principles of the Fair Housing Act and the Equal Opportunity Act. ERA, ERA Real Estate powered, and their respective logos are registered service marks of ERA Franchise Systems LLC. Each office is independently owned and operated.