
13733 Terrace Road Ne, Ham Lake, MN 55304
Local realty services provided by:ERA Viking Realty
13733 Terrace Road Ne,Ham Lake, MN 55304
$924,900
- 5 Beds
- 5 Baths
- 4,704 sq. ft.
- Single family
- Active
Listed by: lee r shelton
Office: home avenue flat fee realty
MLS#:7146462
Source:NSMLS
Price summary
- Price:$924,900
- Price per sq. ft.:$145.42
About this home
Discover exceptional craftsmanship and thoughtful design in this stunning 5-bedroom home! A grand foyer featuring a hand-carved entry door sets the tone for the impressive spaces throughout. Four bedrooms offer private baths, providing comfort and privacy for family and guests. Relax on the expansive wrap-around front porch or entertain on the spacious backyard patio. Interior highlights include LVP and marble tile flooring, custom cabinetry and windows, and zoned in-floor heating in select areas. The insulated, heated 5-car garage offers incredible space, while a generous walk-in pantry with a convenient garage pass-through makes unloading groceries effortless. Situated on a large corner lot, this distinctive home offers easy access to shopping, dining, parks, trails, and nearby Majestic Oaks and Bunker Hills golf clubs. An outstanding blend of timeless character, modern comfort, and everyday functionality!
Contact an agent
Home facts
- Year built:2017
- Subdivision & Development:Majestic Oaks West
- Listing ID #:7146462
- Added:54 day(s) ago
- Updated:November 12, 2026 at 11:10 PM
Rooms and interior
- Bedrooms:5
- Total bathrooms:5
- Full bathrooms:2
- Half bathrooms:1
- Dining Description:Breakfast Bar, Informal Dining Room, Kitchen/Dining Room
- Bathrooms Description:Bathroom Ensuite, Main Floor 1/2 Bath, Main Floor 3/4 Bath, Rough In, Separate Shower and Tub, Upper Level Full Bath, Walk-In Shower Stall
- Kitchen Description:Cooktop, Dishwasher, Double Oven, Exhaust Fan, Microwave, Range, Refrigerator, Stainless Steel Appliances, Wall Oven
- Basement:Yes
- Basement Description:Drain Tiled, Egress Window(s), Full, Sump Pump, Unfinished
- Living area:4,704 sq. ft.
Heating and cooling
- Cooling:Central Air
- Heating:Boiler, Forced Air, In-Floor Heating
- Central air:Yes
Structure and exterior
- Roof:Age 8 Years or Less, Asphalt
- Year built:2017
- Building area:4,704 sq. ft.
- Lot area:1.08 Acres
- Lot Features:Corner Lot, Tree Coverage - Light
- Levels:2 Story
Utilities
- Water:Private, Well
- Sewer:Mound Septic, Private Sewer, Septic System Compliant - Yes
Finances and disclosures
- Price:$924,900
- Price per sq. ft.:$145.42
- Tax amount:$6,201 (2026)
Features and amenities
- Appliances:Exhaust Fan, Microwave, Range, Refrigerator, Stainless Steel Appliances, Wall Oven, Washer, Water Softener Owned
- Laundry features:Dryer, Washer
- Amenities:Air-To-Air Exchanger, Gas Water Heater, Humidifier, Water Softener Owned
Parking
- Parking description:Asphalt, Attached Garage, Heated Garage, Insulated Garage
- Garage:Yes
- Garage spaces:5
New listings near 13733 Terrace Road Ne
- Coming Soon
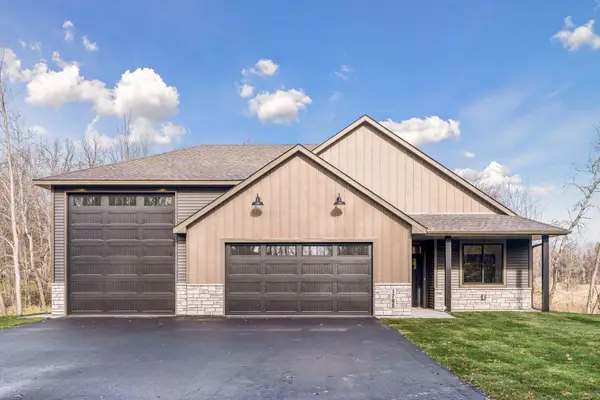 $724,900Coming Soon3 beds 2 baths1,690 sq. ft.
1705 171st Avenue Ne, Ham Lake, MN 55304
MLS# 7171318Listed by: LPT REALTY, LLC - Coming Soon
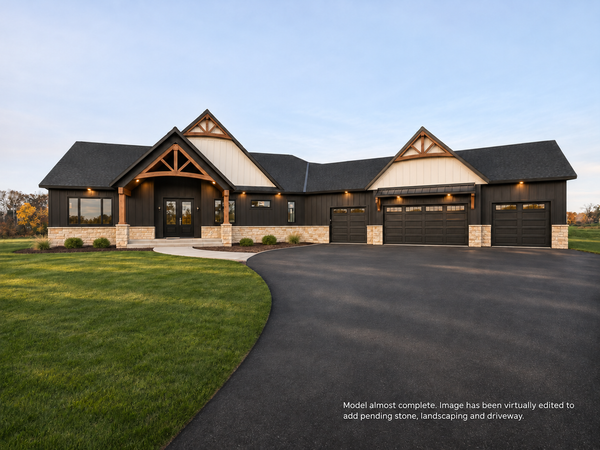 $1,550,000Coming Soon5 beds 4 baths4,650 sq. ft.
4353 159th Avenue Ne, Ham Lake, MN 55304
MLS# 7169784Listed by: REALTY ONE GROUP CHOICE - New
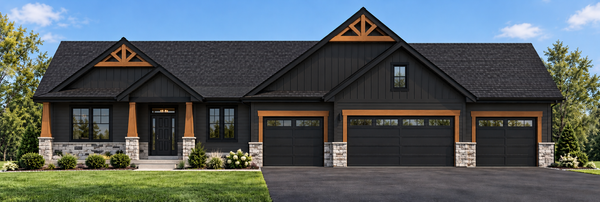 $949,900Active5 beds 3 baths3,772 sq. ft.
17981 Staples Street Ne, Ham Lake, MN 55304
MLS# 7170771Listed by: EXP REALTY - New
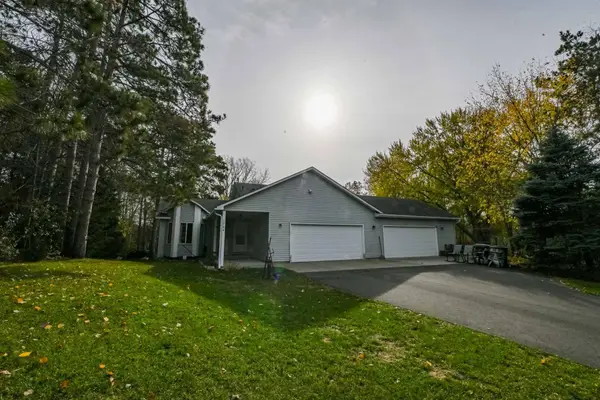 $450,000Active3 beds 2 baths1,560 sq. ft.
1704 162nd Avenue Ne, Ham Lake, MN 55304
MLS# 7170751Listed by: GET YOU MOVED REALTY - New
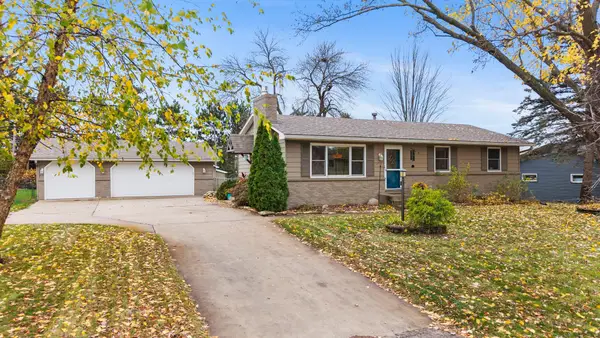 $399,000Active4 beds 3 baths1,956 sq. ft.
1558 143rd Avenue Ne, Ham Lake, MN 55304
MLS# 7169822Listed by: RE/MAX RESULTS - New
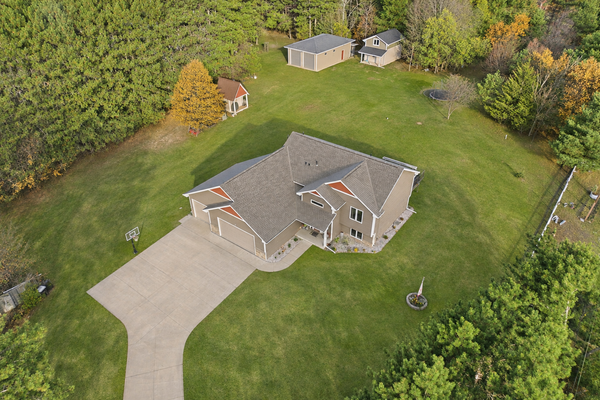 $675,000Active4 beds 3 baths2,414 sq. ft.
1733 175th Lane Ne, Ham Lake, MN 55304
MLS# 7170727Listed by: COUNSELOR REALTY, INC. - Open Fri, 4 to 6pmNew
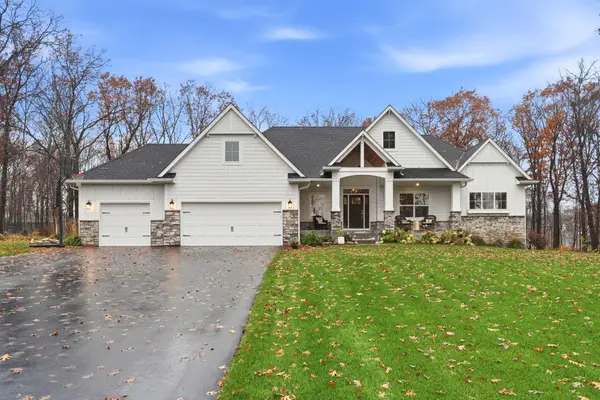 $925,000Active4 beds 4 baths3,894 sq. ft.
14416 Packard Street Ne, Ham Lake, MN 55304
MLS# 7168323Listed by: ENGEL & VOLKERS MINNEAPOLIS - New
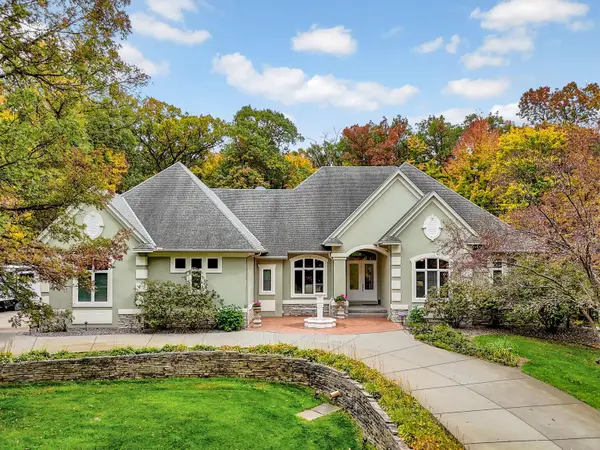 $995,000Active5 beds 5 baths5,352 sq. ft.
3200 151st Avenue Ne, Ham Lake, MN 55304
MLS# 7168691Listed by: RE/MAX SYNERGY - New
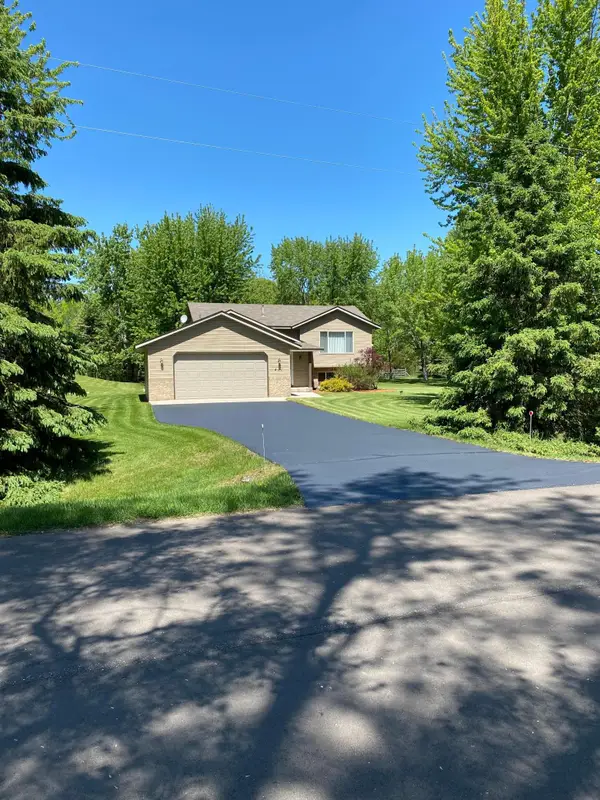 $380,000Active3 beds 2 baths1,748 sq. ft.
461 172nd Avenue Ne, Ham Lake, MN 55304
MLS# 7169183Listed by: BRIDGE REALTY, LLC - New
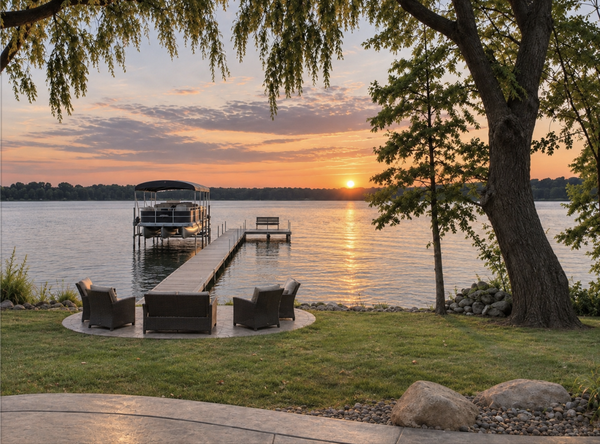 $675,000Active5 beds 2 baths2,766 sq. ft.
15820 E Ham Lake Drive Ne, Ham Lake, MN 55304
MLS# 7167862Listed by: RE/MAX RESULTS


Protect your home and budget from life's surprises with an Assurant Home Warranty, backed by a partner that supports you through every step of homeownership. Explore Plans.
© 2023 - 2026 ERA Franchise Systems LLC. All rights reserved. ERA Franchise Systems LLC fully supports the principles of the Fair Housing Act and the Equal Opportunity Act. ERA, ERA Real Estate powered, and their respective logos are registered service marks of ERA Franchise Systems LLC. Each office is independently owned and operated.