
15897 Fraizer Street Ne, Ham Lake, MN 55304
Local realty services provided by:ERA Gillespie Real Estate
15897 Fraizer Street Ne,Ham Lake, MN 55304
$1,698,000
- 6 Beds
- 6 Baths
- 4,772 sq. ft.
- Single family
- Active
Listed by: tanya budzynski, thomas j budzynski
Office: homes usa realty, inc.
MLS#:7160560
Source:NSMLS
Price summary
- Price:$1,698,000
- Price per sq. ft.:$355.83
About this home
**UNDER CONSTRUCTION | OPPORTUNITY TO PERSONALIZE! ** Discover The Cristina by TJB Homes, thoughtfully designed on 2.91-acre walkout homesite. Currently in the early stages of construction, this home offers buyers the opportunity to personalize interior and exterior selections. This stunning 1.5-story design combines elevated finishes with everyday livability, featuring a dramatic vaulted great room with an expansive wall of windows and an open upper-level overlook. The gourmet kitchen features an oversized center island with uninterrupted workspace and seating, complemented by large windows above the kitchen sink overlooking the wooded landscape. A main-level owner's suite offers a private retreat with a spa-inspired bath, soaking tub, and walk-in shower. Upstairs, three bedrooms include a private ensuite and two bedrooms connected by a Jack-and-Jill bath. The finished walkout lower level is designed for entertaining with a spacious recreation room, full bar, dedicated golf simulator room, two additional bedrooms, and two bathrooms. The sixth bedroom offers flexibility as a dedicated exercise room or bedroom. Additional highlights include 9-foot ceilings on the main and lower levels, Andersen 400 Series windows and doors, and an oversized, insulated four-car garage. Enjoy a peaceful setting with ponds, wetlands, wooded landscapes, and a neighborhood walking trail, all within convenient reach of nearby amenities. Additional custom-building opportunities are available with TJB Homes. Tour our nearby model home in Hidden Forest East to experience the quality craftsmanship, thoughtful design, and exceptional finishes that define a TJB home!...
Contact an agent
Home facts
- Year built:2027
- Subdivision & Development:Kohler Farms
- Listing ID #:7160560
- Added:11 day(s) ago
- Updated:October 27, 2026 at 01:59 PM
Rooms and interior
- Bedrooms:6
- Total bathrooms:6
- Full bathrooms:2
- Half bathrooms:2
- Dining Description:Informal Dining Room, Living/Dining Room
- Bathrooms Description:1/2 Basement, 3/4 Basement, Bathroom Ensuite, Main Floor 1/2 Bath, Main Floor Full Bath, Separate Shower and Tub, Upper Level Full Bath, Walk-In Shower Stall
- Kitchen Description:Dishwasher, Exhaust Fan, Freezer, Microwave, Range, Refrigerator, Wall Oven
- Basement:Yes
- Basement Description:Drain Tiled, Finished, Full, Sump Pump, Walkout
- Living area:4,772 sq. ft.
Heating and cooling
- Cooling:Central Air, Zoned
- Heating:Fireplace(s), Forced Air, Zoned
- Central air:Yes
Structure and exterior
- Roof:Asphalt, Metal, Pitched
- Year built:2027
- Building area:4,772 sq. ft.
- Lot area:2.91 Acres
- Lot Features:Tree Coverage - Medium
- Levels:1 1/2 Story
Utilities
- Water:Private, Well
- Sewer:Private Sewer, Septic System Compliant - Yes
Finances and disclosures
- Price:$1,698,000
- Price per sq. ft.:$355.83
Features and amenities
- Appliances:Exhaust Fan, Microwave, Range, Refrigerator, Wall Oven, Washer, Water Softener Owned
- Laundry features:Dryer, Washer
- Amenities:Air-To-Air Exchanger, Gas Water Heater, Humidifier, Water Softener Owned
Parking
- Parking description:Attached Garage, Concrete, Garage Door Opener, Insulated Garage
- Garage:Yes
- Garage spaces:4
New listings near 15897 Fraizer Street Ne
- Coming SoonOpen Thu, 4:30 to 6:30pm
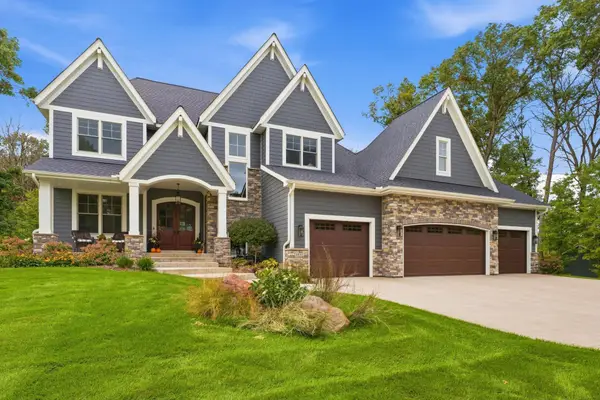 $1,749,000Coming Soon5 beds 5 baths4,755 sq. ft.
14680 Stutz Street Ne, Ham Lake, MN 55304
MLS# 7157136Listed by: RE/MAX ADVANTAGE PLUS - New
 $499,900Active3 beds 3 baths3,042 sq. ft.
14329 Rochester Street Ne, Ham Lake, MN 55304
MLS# 7165140Listed by: COLDWELL BANKER REALTY - New
 $950,000Active4 beds 3 baths3,782 sq. ft.
2480 154th Lane Ne, Ham Lake, MN 55304
MLS# 7164221Listed by: COLDWELL BANKER REALTY - LAKES - New
 $199,999Active1.53 Acres
4287 158th Lane Ne, Ham Lake, MN 55304
MLS# 7163741Listed by: EXP REALTY - New
 $175,000Active2.32 Acres
15370 Coral Sea Street Ne, Ham Lake, MN 55304
MLS# 7163775Listed by: EXP REALTY - New
 $185,000Active1.31 Acres
15271 Alamo Street Ne, Ham Lake, MN 55304
MLS# 7163885Listed by: EXP REALTY - New
 $185,000Active1.44 Acres
15268 Alamo Street Ne, Ham Lake, MN 55304
MLS# 7163886Listed by: EXP REALTY - New
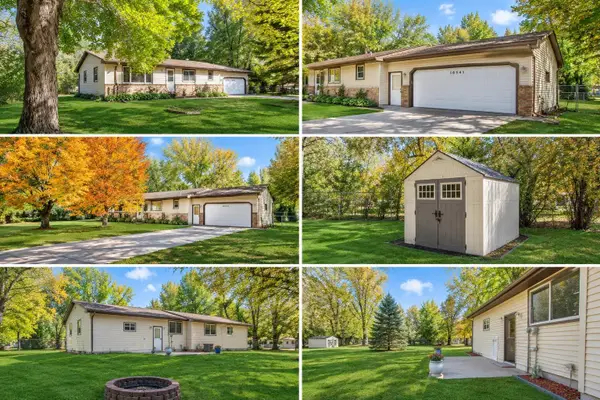 $389,900Active4 beds 2 baths1,924 sq. ft.
16541 Mankato Street Ne, Ham Lake, MN 55304
MLS# 7161993Listed by: EDINA REALTY, INC. - New
 $625,000Active4 beds 4 baths3,748 sq. ft.
14235 Isanti Street Ne, Ham Lake, MN 55304
MLS# 7162739Listed by: REALTY INC


Protect your home and budget from life's surprises with an Assurant Home Warranty, backed by a partner that supports you through every step of homeownership. Explore Plans.
© 2023 - 2026 ERA Franchise Systems LLC. All rights reserved. ERA Franchise Systems LLC fully supports the principles of the Fair Housing Act and the Equal Opportunity Act. ERA, ERA Real Estate powered, and their respective logos are registered service marks of ERA Franchise Systems LLC. Each office is independently owned and operated.