
2657 146th Avenue Ne, Ham Lake, MN 55304
Local realty services provided by:ERA Gillespie Real Estate
Listed by: todd stenvig
Office: re/max results
MLS#:7109120
Source:NSMLS
Price summary
- Price:$850,000
- Price per sq. ft.:$166.28
About this home
This inviting and spacious two-story home sits on an incredible lot and offers a floor plan designed for both everyday living and entertaining. The expansive footprint creates generously sized rooms throughout, giving every space an open and comfortable feel.
The main floor boasts a stunning kitchen complete with a large island that features a built-in cooktop with counter seating. The open floor plan is ideal for hosting gatherings and includes formal and informal dining space giving you ample space for all. A home office overlooks the beautifully landscaped front lawn and offers a peaceful place to work, note great room size which gives all room to roam and relax, and a spacious main-floor laundry room adds everyday convenience too.
Upstairs, you'll find three generously sized bedrooms, including an oversized primary suite with plenty of space to accommodate a variety of furniture layouts and create your own private retreat. Bonus/flex room exists here too and could be another bedroom if needed, exercise or play space, or just another gathering place with a bit more privacy than the others.
The fully finished lower level expands the home's living space with multiple areas for entertaining, a wet bar with heated floors, an additional bedroom, and a three-quarter bathroom—perfect for guests or flexible living arrangements.
3 zone heat.
Owner's and Basement baths have huge walk-in showers.
Rough-in gas line run to center island incase buyer wants to add a gas cooktop and one run to basement rec room for future fireplace.
Completing the home is an oversized three-car garage (square footage is more than many 4 cars) with plenty of room for vehicles, storage, and hobbies. Electrical sub-panel in garage has tons of space for future circuits to be added. Garage is fully finished, but panel is on back wall so it's easy to add any equipment needed.
Outside, enjoy the beautifully maintained yard from the inviting deck, ideal for summer evenings, or relax on the walkout patio just off the lower level. Don't forget to check out the pond hidden behind the trees on the right side of the lot.
Flex/Bonus Room could easily be another Bedroom, making it 4 BRs UPSTAIRS if needed....
Contact an agent
Home facts
- Year built:2005
- Subdivision & Development:Deer Haven Hills 6th Add
- Listing ID #:7109120
- Added:52 day(s) ago
- Updated:September 06, 2026 at 12:59 PM
Rooms and interior
- Bedrooms:4
- Total bathrooms:4
- Full bathrooms:1
- Half bathrooms:1
- Dining Description:Breakfast Area, Eat In Kitchen, Informal Dining Room, Separate/Formal Dining Room
- Bathrooms Description:3/4 Basement, Basement, Main Floor 1/2 Bath, Upper Level Full Bath, Walk-In Shower Stall
- Kitchen Description:Cooktop, Dishwasher, Microwave, Refrigerator, Stainless Steel Appliances, Wall Oven, Wine Cooler
- Basement:Yes
- Basement Description:Block, Daylight / Lookout Windows, Drain Tiled, Finished, Storage Space, Walkout
- Living area:4,953 sq. ft.
Heating and cooling
- Cooling:Central Air
- Heating:Forced Air
- Central air:Yes
Structure and exterior
- Roof:Pitched
- Year built:2005
- Building area:4,953 sq. ft.
- Lot area:1.67 Acres
- Lot Features:Tree Coverage - Medium
- Construction Materials:Block
- Levels:2 Story
Utilities
- Water:Private, Well
- Sewer:Septic System Compliant - Yes, Tank with Drainage Field
Finances and disclosures
- Price:$850,000
- Price per sq. ft.:$166.28
- Tax amount:$6,897 (2026)
Features and amenities
- Appliances:Microwave, Refrigerator, Stainless Steel Appliances, Wall Oven, Washer, Water Softener Owned, Wine Cooler
- Laundry features:Dryer, Washer
- Amenities:Air-To-Air Exchanger, Gas Water Heater, Water Softener Owned
Parking
- Parking description:Asphalt, Attached Garage, Electric, Garage Door Opener, Storage
- Garage:Yes
- Garage spaces:3
New listings near 2657 146th Avenue Ne
- Coming Soon
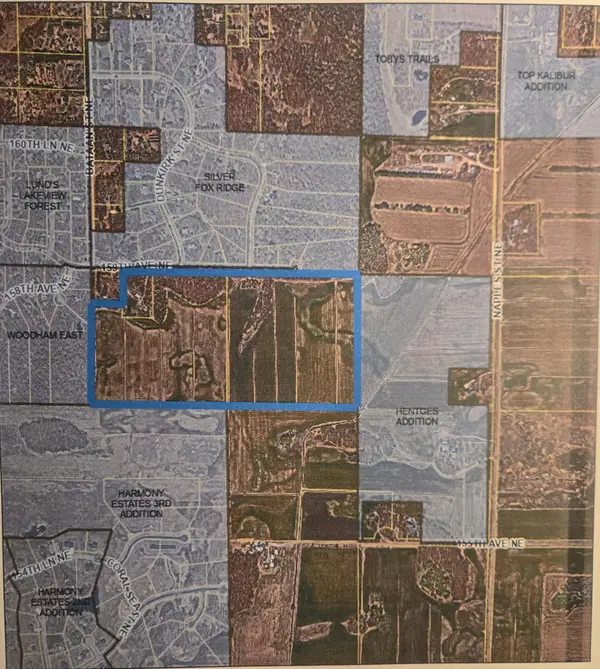 $1,500,000Coming Soon78 Acres
2838 159 Avenue Ne, Ham Lake, MN 55304
MLS# 7042688Listed by: KELLER WILLIAMS CLASSIC RLTY NW - New
 $550,000Active3 beds 3 baths2,806 sq. ft.
2733 158th Avenue Ne, Ham Lake, MN 55304
MLS# 7138948Listed by: RE/MAX RESULTS - New
 $55,000Active3 beds 2 baths1,246 sq. ft.
1613 Deerwood Drive Ne, Ham Lake, MN 55304
MLS# 7138901Listed by: ASHWORTH REAL ESTATE - Open Fri, 12 to 6pmNew
 $1,174,900Active4 beds 3 baths3,781 sq. ft.
18022 Urbank Street Ne, Ham Lake, MN 55304
MLS# 7137434Listed by: RE/MAX RESULTS - New
 $435,000Active4 beds 2 baths2,486 sq. ft.
1939 168th Avenue Ne, Ham Lake, MN 55304
MLS# 7137602Listed by: REALTY ONE GROUP CHOICE  $903,628Pending3 beds 3 baths1,902 sq. ft.
15337 Coral Sea Street Ne, Ham Lake, MN 55304
MLS# 7137035Listed by: EXP REALTY- New
 $120,000Active1.04 Acres
TBD Washington Ne, Ham Lake, MN 55303
MLS# 7126903Listed by: INSPIRE REALTY - New
 $1,099,900Active3 beds 4 baths3,341 sq. ft.
15243 Alamo Street Ne, Ham Lake, MN 55304
MLS# 7134128Listed by: KELLER WILLIAMS CLASSIC REALTY - New
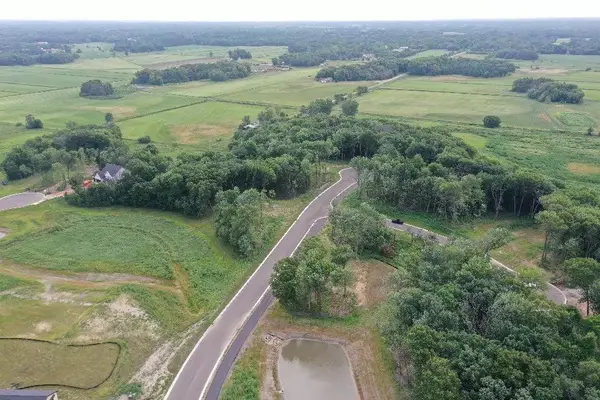 $245,000Active1.4 Acres
2949 154th Lane Ne, Ham Lake, MN 55304
MLS# 7134164Listed by: KELLER WILLIAMS CLASSIC REALTY - New
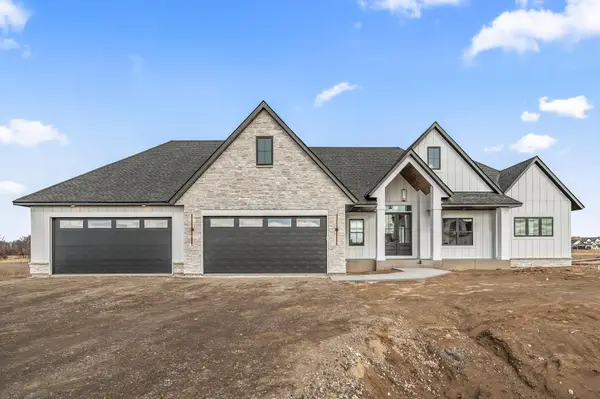 $1,374,900Active5 beds 4 baths4,470 sq. ft.
2987 154th Lane Ne, Ham Lake, MN 55304
MLS# 7134177Listed by: KELLER WILLIAMS CLASSIC REALTY


Protect your home and budget from life's surprises with an Assurant Home Warranty, backed by a partner that supports you through every step of homeownership. Explore Plans.
© 2023 - 2026 ERA Franchise Systems LLC. All rights reserved. ERA Franchise Systems LLC fully supports the principles of the Fair Housing Act and the Equal Opportunity Act. ERA, ERA Real Estate powered, and their respective logos are registered service marks of ERA Franchise Systems LLC. Each office is independently owned and operated.