
435 147th Lane Ne, Ham Lake, MN 55304
Local realty services provided by:ERA Viking Realty
435 147th Lane Ne,Ham Lake, MN 55304
$560,000
- 5 Beds
- 3 Baths
- 2,726 sq. ft.
- Single family
- Coming Soon
Listed by: ali ahyai
Office: real estate masters, ltd.
MLS#:7150653
Source:NSMLS
Price summary
- Price:$560,000
- Price per sq. ft.:$188.81
About this home
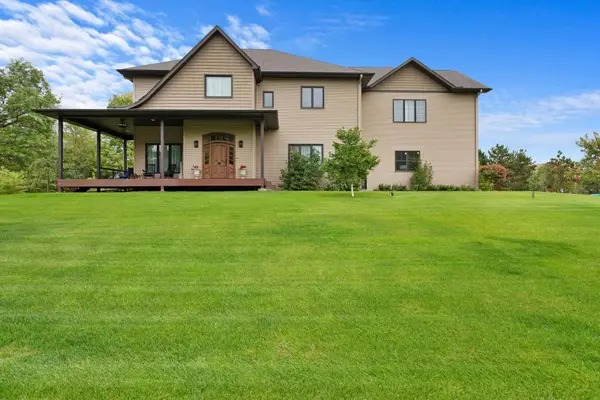
Welcome to spacious 5 bedroom, 3 bath walk out rambler with All Living Facilities On One Level and on .89 acres at the end of the cul-de-sac. The main level offer welcoming front entry and foyer that feature gleaming engineered wood floors and open seamlessly into a vaulted living with a stunning stone gas fireplace and large windows over looking the private back yard, the open floor plan, great for entertaining. The open concept layout flows naturally into the dining area and updated kitchen, which boasts newer flooring, slate appliances, a double oven, granite countertops and a convenient center island, double kitchen windows with beautiful views of your backyard, Lots of cabinet and countertop space, Lots of storage space with a built in pantry, main floor laundry complimented with a Half bath off the kitchen and garage, Step out to the covered maintenance free deck and enjoy your morning coffee with peaceful views of your private backyard, the Primary bedroom on the main level with original hardwood floors and double closets, Main floor walk thru bath features a dual vanity, jetted tub and a separate walk in shower and two other large bedroom with their original hardwood floors.
The lower level offers Spacious family room, a super large amusement room, two large bedrooms, a 3/4 bath, storage room and walkout your private Patio.
Outside of the house you will find a side patio, a beautiful front porch and back yard picnic area with large firepit....
Contact an agent
Home facts
- Year built:1996
- Subdivision & Development:Timberline
- Listing ID #:7150653
- Updated:September 28, 2026 at 05:43 PM
Rooms and interior
- Bedrooms:5
- Total bathrooms:3
- Full bathrooms:1
- Half bathrooms:1
- Dining Description:Breakfast Area, Eat In Kitchen, Informal Dining Room, Kitchen/Dining Room, Living/Dining Room
- Bathrooms Description:3/4 Basement, Main Floor 1/2 Bath, Main Floor Full Bath
- Kitchen Description:Cooktop, Dishwasher, Double Oven, Exhaust Fan, Microwave, Range, Refrigerator, Stainless Steel Appliances
- Basement:Yes
- Basement Description:Block, Drain Tiled, Drainage System, Finished, Full
- Living area:2,726 sq. ft.
Heating and cooling
- Cooling:Central Air
- Heating:Forced Air
- Central air:Yes
Structure and exterior
- Roof:Age 8 Years or Less
- Year built:1996
- Building area:2,726 sq. ft.
- Lot area:0.89 Acres
- Lot Features:Irregular Lot, Tree Coverage - Light
- Construction Materials:Block
- Levels:1 Story
Utilities
- Water:Private, Well
- Sewer:Private Sewer, Septic System Compliant - Yes, Tank with Drainage Field
Finances and disclosures
- Price:$560,000
- Price per sq. ft.:$188.81
- Tax amount:$4,396 (2026)
Features and amenities
- Appliances:Exhaust Fan, Microwave, Range, Refrigerator, Stainless Steel Appliances, Washer, Water Softener Owned
- Laundry features:Dryer, Washer
- Amenities:ENERGY STAR Qualified Appliances, Gas Water Heater, Water Softener Owned
Parking
- Parking description:Detached Garage, Garage Door Opener
- Garage:Yes
- Garage spaces:3
New listings near 435 147th Lane Ne
- Coming Soon
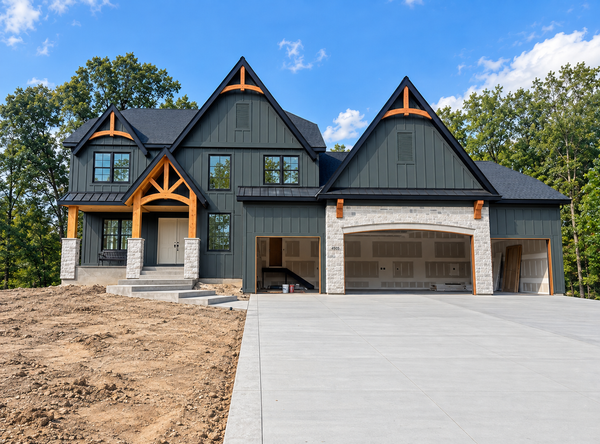 $2,395,000Coming Soon5 beds 5 baths5,132 sq. ft.
4933 149th Avenue Ne, Ham Lake, MN 55304
MLS# 7136351Listed by: HOMES USA REALTY, INC. - New
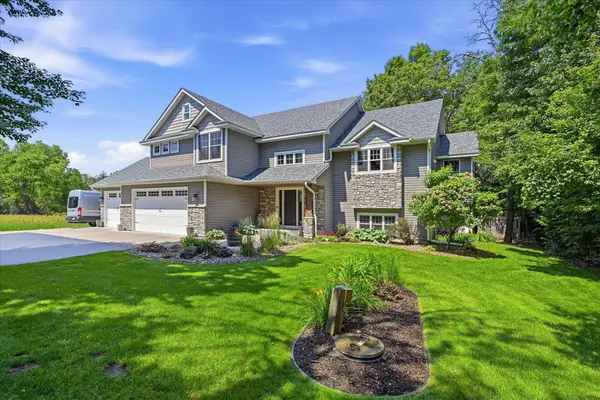 $759,900Active4 beds 4 baths2,750 sq. ft.
17424 Staples Street Ne, Ham Lake, MN 55304
MLS# 7150941Listed by: COLDWELL BANKER REALTY - New
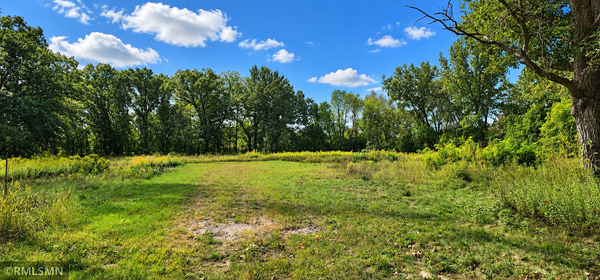 $349,999Active3.17 Acres
1016 Bunker Lake Boulevard Ne, Ham Lake, MN 55304
MLS# 7150509Listed by: HOME SMART REALTY, INC. - New
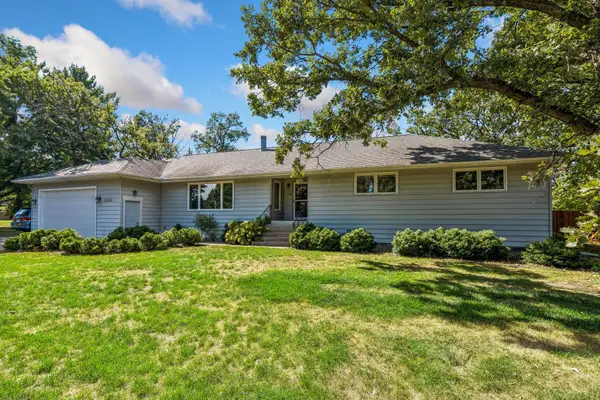 $425,000Active3 beds 3 baths3,564 sq. ft.
13330 Isanti Street Ne, Ham Lake, MN 55304
MLS# 7146552Listed by: RE/MAX RESULTS - New
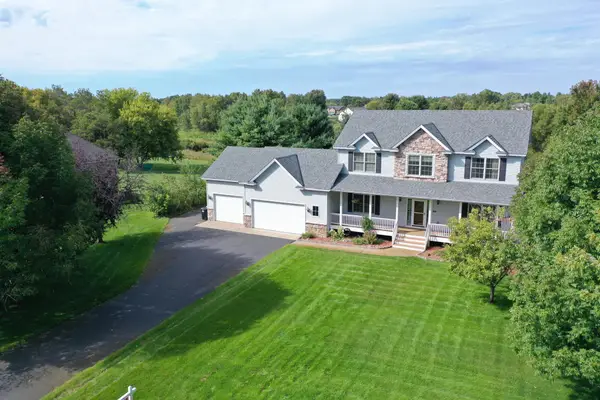 $625,000Active5 beds 4 baths3,599 sq. ft.
2723 174th Avenue Ne, Ham Lake, MN 55304
MLS# 7147100Listed by: RE/MAX RESULTS - New
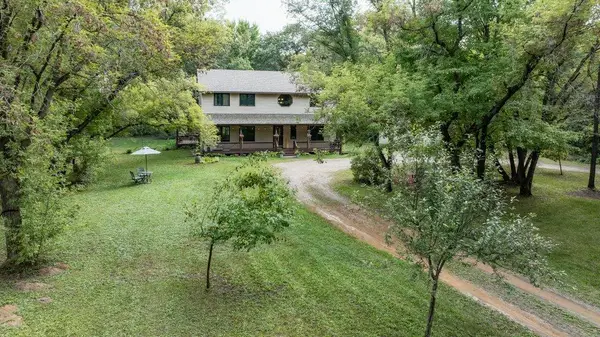 $599,900Active5 beds 4 baths3,368 sq. ft.
1330 157th Avenue Ne, Ham Lake, MN 55304
MLS# 7147438Listed by: COUNSELOR REALTY, INC. - New
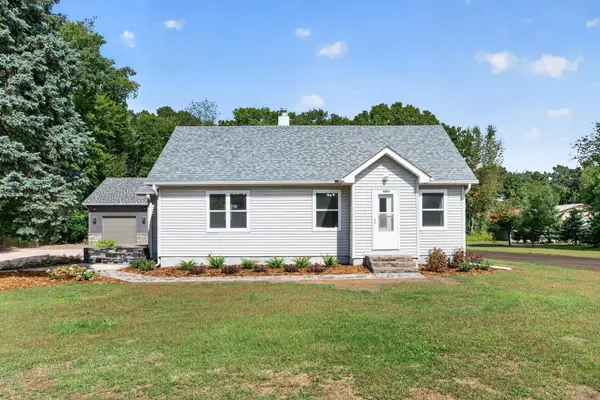 $399,900Active2 beds 1 baths1,431 sq. ft.
4407 Crosstown Boulevard Ne, Ham Lake, MN 55304
MLS# 7112750Listed by: KELLER WILLIAMS CLASSIC REALTY - New
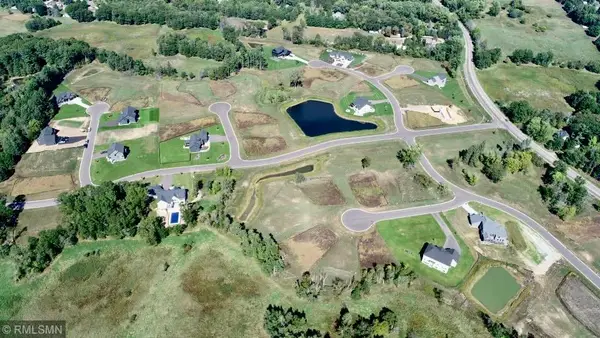 $189,000Active1.74 Acres
2441 179th Avenue Ne, Ham Lake, MN 55304
MLS# 7147879Listed by: ON POINT REALTY, INC. - New
 $949,900Active5 beds 5 baths4,704 sq. ft.
13733 Terrace Road Ne, Ham Lake, MN 55304
MLS# 7146462Listed by: HOME AVENUE FLAT FEE REALTY


Protect your home and budget from life's surprises with an Assurant Home Warranty, backed by a partner that supports you through every step of homeownership. Explore Plans.
© 2023 - 2026 ERA Franchise Systems LLC. All rights reserved. ERA Franchise Systems LLC fully supports the principles of the Fair Housing Act and the Equal Opportunity Act. ERA, ERA Real Estate powered, and their respective logos are registered service marks of ERA Franchise Systems LLC. Each office is independently owned and operated.