
4439 158th Lane Ne, Ham Lake, MN 55304
Local realty services provided by:ERA Viking Realty
4439 158th Lane Ne,Ham Lake, MN 55304
$1,284,570
- 5 Beds
- 4 Baths
- 4,411 sq. ft.
- Single family
- Active
Listed by: tanya budzynski, thomas j budzynski
Office: homes usa realty, inc.
MLS#:7163274
Source:NSMLS
Price summary
- Price:$1,284,570
- Price per sq. ft.:$282.01
About this home
TO BE BUILT | Exceptional opportunity to build a custom home by TJB Homes on a beautiful 1.52-acre walkout homesite in Kohler Farms! Home and lot package included in price. Situated on a quiet cul-de-sac with scenic pond views, this thoughtfully designed 1.5-story home offers comfortable main-level living with a private owner's suite, den, and an impressive vaulted great room accented with decorative wood beams. The beautifully appointed kitchen features an oversized, uninterrupted center island, custom enameled cabinetry extending to the 9-foot ceiling, and a perimeter sink overlooking the outdoors through a kitchen window. Hardwood floors, custom millwork, and thoughtful architectural details add warmth and character throughout. Upstairs, two additional bedrooms and a versatile loft provide flexible living space. The finished walkout lower level features a spacious recreation room with wet bar, exercise room, two additional bedrooms, and bath. Additional highlights include James Hardie siding, oversized enameled trim, alder railings with wrought iron balusters, and a spacious four-car insulated garage. Buyers have the opportunity to personalize interior and exterior selections to reflect their individual style. No construction loan required! A similar TJB Homes build in the area nearing completion is currently available to tour by appointment. Also explore "The Cristina," another available 1.5-story home in Kohler Farms, currently at foundation stage with the opportunity to personalize interior and exterior selections. Visit our model home at 4933 149th Avenue NE in Hidden Forest East to experience TJB Homes' craftsmanship and finishes. Additional homesites available in Ham Lake. Photos and renderings are for illustrative purposes only. Final design, materials, and finishes may vary based on buyer selections and builder approval....
Contact an agent
Home facts
- Year built:2027
- Subdivision & Development:Kohler Farms
- Listing ID #:7163274
- Added:13 day(s) ago
- Updated:November 12, 2026 at 02:04 PM
Rooms and interior
- Bedrooms:5
- Total bathrooms:4
- Full bathrooms:1
- Half bathrooms:1
- Dining Description:Informal Dining Room, Living/Dining Room
- Bathrooms Description:3/4 Basement, Main Floor 1/2 Bath, Main Floor Full Bath, Separate Shower and Tub, Walk-In Shower Stall
- Kitchen Description:Dishwasher, Exhaust Fan, Freezer, Microwave, Range, Refrigerator, Wall Oven
- Basement:Yes
- Basement Description:Drain Tiled, Finished, Full, Walkout
- Living area:4,411 sq. ft.
Heating and cooling
- Cooling:Central Air, Zoned
- Heating:Fireplace(s), Forced Air, Hot Water, Zoned
- Central air:Yes
Structure and exterior
- Roof:Asphalt
- Year built:2027
- Building area:4,411 sq. ft.
- Lot area:1.52 Acres
- Lot Features:Sod Included in Price, Tree Coverage - Medium
- Levels:1 1/2 Story
Utilities
- Water:Private, Well
- Sewer:Septic System Compliant - Yes
Finances and disclosures
- Price:$1,284,570
- Price per sq. ft.:$282.01
Features and amenities
- Appliances:Exhaust Fan, Microwave, Range, Refrigerator, Wall Oven, Washer, Water Softener Owned
- Laundry features:Dryer, Washer
- Amenities:Air-To-Air Exchanger, Gas Water Heater, Water Softener Owned
Parking
- Parking description:Attached Garage, Concrete, Garage Door Opener, Insulated Garage
- Garage:Yes
- Garage spaces:4
New listings near 4439 158th Lane Ne
- Coming Soon
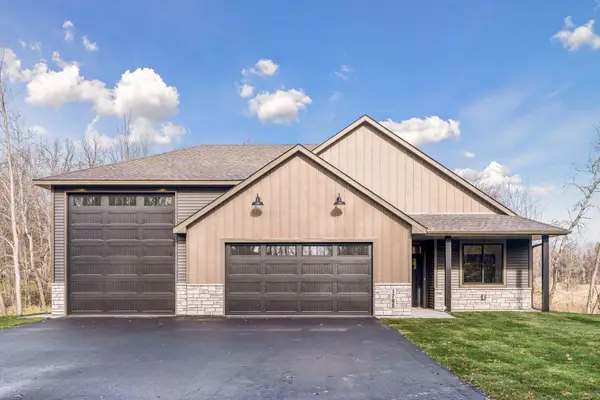 $724,900Coming Soon3 beds 2 baths1,690 sq. ft.
1705 171st Avenue Ne, Ham Lake, MN 55304
MLS# 7171318Listed by: LPT REALTY, LLC - Coming Soon
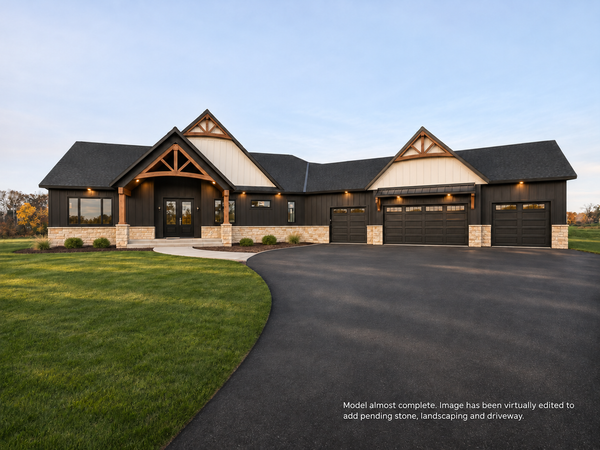 $1,550,000Coming Soon5 beds 4 baths4,650 sq. ft.
4353 159th Avenue Ne, Ham Lake, MN 55304
MLS# 7169784Listed by: REALTY ONE GROUP CHOICE - Coming Soon
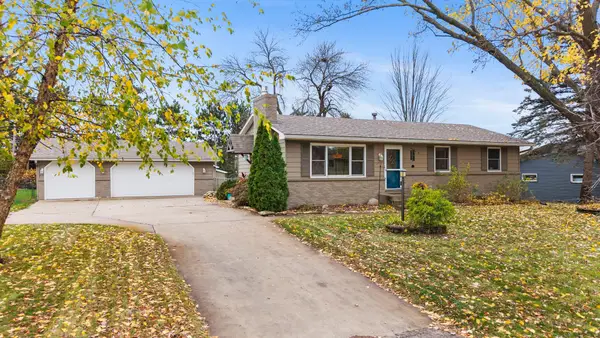 $399,000Coming Soon4 beds 3 baths1,956 sq. ft.
1558 143rd Avenue Ne, Ham Lake, MN 55304
MLS# 7169822Listed by: RE/MAX RESULTS - Coming Soon
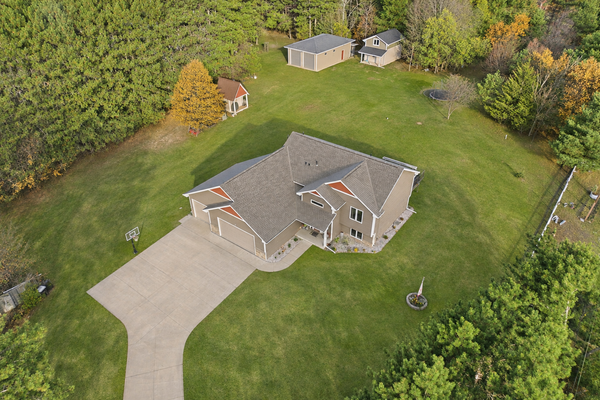 $675,000Coming Soon4 beds 3 baths2,414 sq. ft.
1733 175th Lane Ne, Ham Lake, MN 55304
MLS# 7170727Listed by: COUNSELOR REALTY, INC. - New
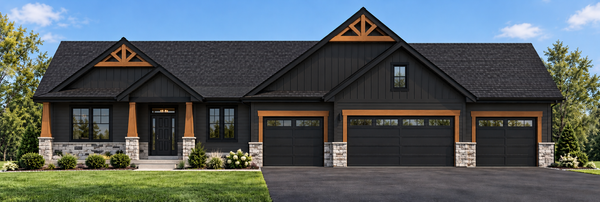 $949,900Active5 beds 3 baths3,772 sq. ft.
17981 Staples Street Ne, Ham Lake, MN 55304
MLS# 7170771Listed by: EXP REALTY - New
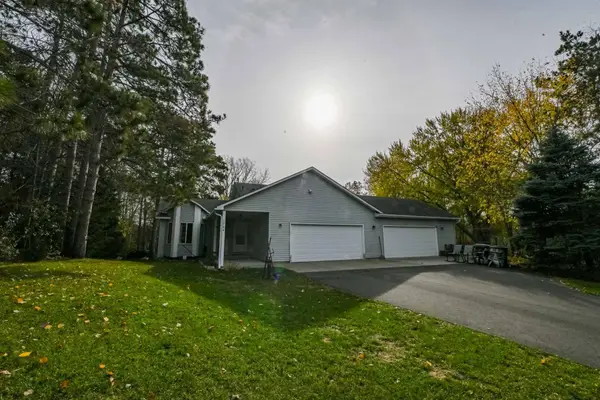 $450,000Active3 beds 2 baths1,560 sq. ft.
1704 162nd Avenue Ne, Ham Lake, MN 55304
MLS# 7170751Listed by: GET YOU MOVED REALTY - Open Thu, 4 to 6pmNew
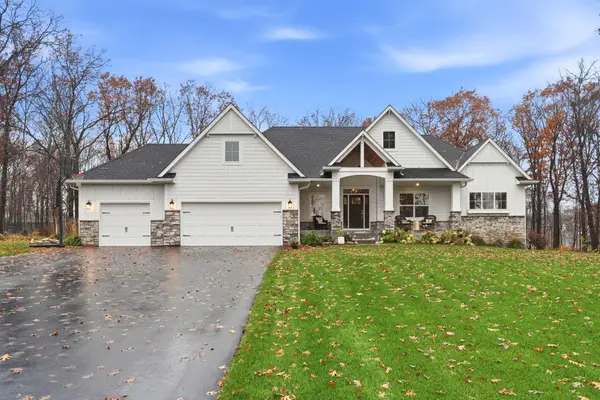 $925,000Active4 beds 4 baths3,894 sq. ft.
14416 Packard Street Ne, Ham Lake, MN 55304
MLS# 7168323Listed by: ENGEL & VOLKERS MINNEAPOLIS - New
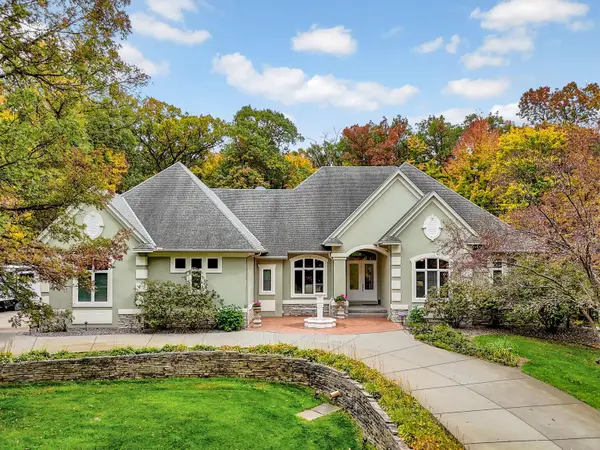 $995,000Active5 beds 5 baths5,352 sq. ft.
3200 151st Avenue Ne, Ham Lake, MN 55304
MLS# 7168691Listed by: RE/MAX SYNERGY - New
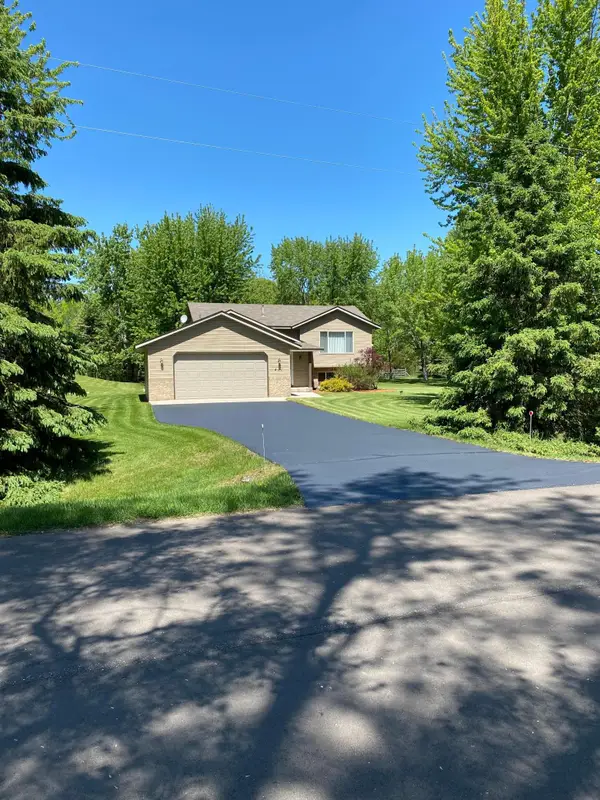 $380,000Active3 beds 2 baths1,748 sq. ft.
461 172nd Avenue Ne, Ham Lake, MN 55304
MLS# 7169183Listed by: BRIDGE REALTY, LLC - New
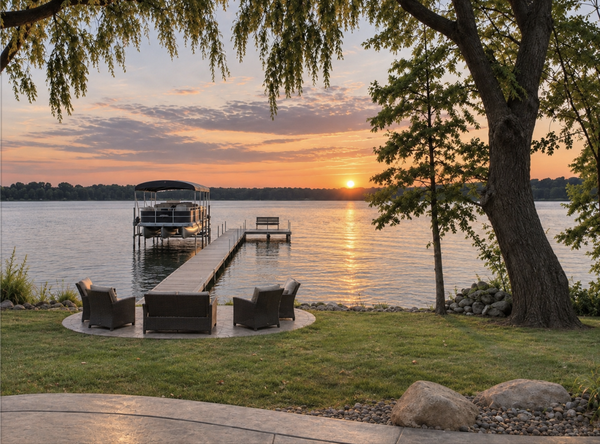 $675,000Active5 beds 2 baths2,766 sq. ft.
15820 E Ham Lake Drive Ne, Ham Lake, MN 55304
MLS# 7167862Listed by: RE/MAX RESULTS


Protect your home and budget from life's surprises with an Assurant Home Warranty, backed by a partner that supports you through every step of homeownership. Explore Plans.
© 2023 - 2026 ERA Franchise Systems LLC. All rights reserved. ERA Franchise Systems LLC fully supports the principles of the Fair Housing Act and the Equal Opportunity Act. ERA, ERA Real Estate powered, and their respective logos are registered service marks of ERA Franchise Systems LLC. Each office is independently owned and operated.