
4731 140th Lane Ne, Ham Lake, MN 55005
Local realty services provided by:ERA Prospera Real Estate
4731 140th Lane Ne,Ham Lake, MN 55005
$2,799,900
- 5 Beds
- 6 Baths
- 7,003 sq. ft.
- Single family
- Active
Listed by: the monson and larson group, the monson and larson group
Office: re/max results
MLS#:7172458
Source:NSMLS
Price summary
- Price:$2,799,900
- Price per sq. ft.:$398.51
- Monthly HOA dues:$100
About this home
Discover an extraordinary expression of architectural design, refined craftsmanship, and timeless luxury. Gonyea Custom Homes proudly unveils its 2026 Artisan Model Home in the spectacular Elwell Farms community. Encompassing over 7,000 finished square feet, this remarkable residence blends striking architectural elements, thoughtfully curated interiors, and exceptional attention to detail. Perfectly positioned on one of the community’s finest homesites, this stunning property enjoys a private 1.3-acre cul-de-sac setting surrounded by mature trees, offering a picturesque backdrop and expansive grounds with room for a future swimming pool.
From the moment you enter, exceptional architectural details and beautifully designed living spaces create an unforgettable impression. A spectacular cathedral-vaulted hearth room provides a distinctive gathering space, seamlessly connected to the main living areas. The expansive great room features dramatic floor-to-ceiling windows that frame beautiful views and fill the home with natural light. A designer-inspired kitchen showcases exceptional craftsmanship, generous entertaining spaces, and a thoughtfully designed back pantry and separate prep kitchen. A private main-level office offers a quiet retreat, while a striking custom iron staircase with extensive glass detailing creates a beautiful architectural centerpiece.
The upper level is equally captivating, featuring a light-filled loft and a separate bonus room offering exceptional flexibility for relaxation, recreation, or entertaining. The luxurious primary suite provides a serene escape with a spa-inspired bath featuring heated tile floors, an oversized custom walk-in shower, separate soaking tub, and an expansive walk-in closet with beautifully designed custom built-ins. Additional bedroom suites offer private bathrooms and generous walk-in closets, providing exceptional comfort and privacy.
Designed for entertaining on every level, the spectacular finished lower level features an expansive bar, inviting family room, game room, dedicated exercise room, fifth bedroom, and an impressive indoor sport court. A thoughtfully designed lower-level mudroom provides convenient access for a future backyard pool. An oversized four-plus-car heated garage completes this exceptional residence.
Set within the remarkable 515-acre Elwell Farms community, bordering the scenic Carlos Avery Wildlife Management Area, residents enjoy an extraordinary combination of natural beauty and resort-inspired amenities. With just 106 spacious acreage homesites, the neighborhood offers a distinctive sense of space and tranquility, complemented by a private community pool and clubhouse, pickleball courts, playground and picnic pavilion, fishing pier, and miles of scenic walking trails.
An exceptional opportunity to experience the artistry of Gonyea Custom Homes, where inspired architecture, sophisticated interiors, and an extraordinary natural setting come together to create a truly remarkable lifestyle....
Contact an agent
Home facts
- Year built:2026
- Subdivision & Development:Elwell Farms 1st Addition
- Listing ID #:7172458
- Added:1 day(s) ago
- Updated:November 17, 2026 at 01:43 PM
Rooms and interior
- Bedrooms:5
- Total bathrooms:6
- Full bathrooms:2
- Half bathrooms:1
- Dining Description:Kitchen/Dining Room, Separate/Formal Dining Room
- Bathrooms Description:3/4 Basement, Main Floor 1/2 Bath, Separate Shower and Tub, Upper Level Full Bath
- Kitchen Description:Cooktop, Dishwasher, Disposal, Exhaust Fan, Microwave, Range, Refrigerator, Stainless Steel Appliances, Tankless Water Heater
- Basement:Yes
- Basement Description:Drain Tiled, Drainage System, Finished, Storage Space, Sump Pump, Walkout
- Living area:7,003 sq. ft.
Heating and cooling
- Cooling:Central Air, Zoned
- Heating:Fireplace(s), Forced Air, In-Floor Heating, Zoned
- Central air:Yes
Structure and exterior
- Roof:Age 8 Years or Less, Asphalt
- Year built:2026
- Building area:7,003 sq. ft.
- Lot area:1.3 Acres
- Lot Features:Sod Included in Price, Tree Coverage - Medium, Underground Utilities
- Levels:2 Story
Utilities
- Water:Well
- Sewer:Mound Septic, Septic System Compliant - Yes
Finances and disclosures
- Price:$2,799,900
- Price per sq. ft.:$398.51
- Tax amount:$113 (2026)
Features and amenities
- Appliances:Disposal, Exhaust Fan, Microwave, Range, Refrigerator, Stainless Steel Appliances, Tankless Water Heater, Washer, Water Softener Owned
- Laundry features:Dryer, Washer
- Amenities:Air-To-Air Exchanger, ENERGY STAR Qualified Appliances, Humidifier, Iron Filter, Tankless Water Heater, Water Filtration System, Water Softener Owned
- Pool features:Below Ground, Heated, Outdoor, Shared
Parking
- Parking description:Asphalt, Attached Garage, Floor Drain, Garage Door Opener, Heated Garage, Insulated Garage
- Garage:Yes
- Garage spaces:4
New listings near 4731 140th Lane Ne
- Coming Soon
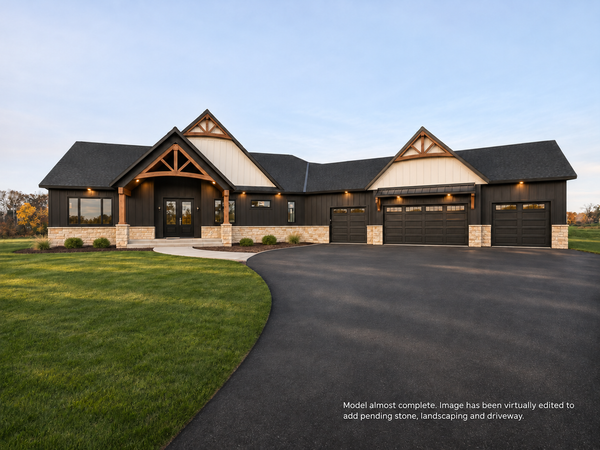 $1,550,000Coming Soon5 beds 4 baths4,650 sq. ft.
4353 159th Avenue Ne, Ham Lake, MN 55304
MLS# 7169784Listed by: REALTY ONE GROUP CHOICE - Open Sun, 12 to 2pmNew
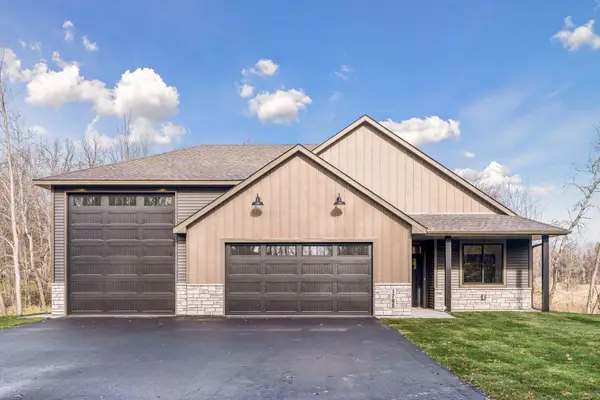 $724,900Active3 beds 2 baths1,690 sq. ft.
1705 171st Avenue Ne, Ham Lake, MN 55304
MLS# 7171318Listed by: LPT REALTY, LLC - New
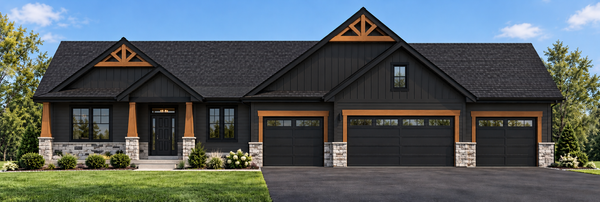 $949,900Active5 beds 3 baths3,772 sq. ft.
17981 Staples Street Ne, Ham Lake, MN 55304
MLS# 7170771Listed by: EXP REALTY - New
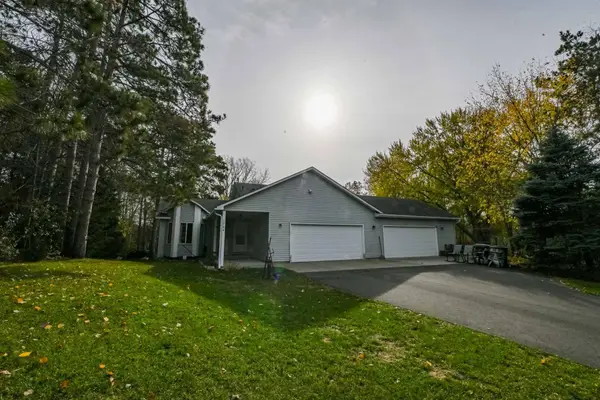 $450,000Active3 beds 2 baths1,560 sq. ft.
1704 162nd Avenue Ne, Ham Lake, MN 55304
MLS# 7170751Listed by: GET YOU MOVED REALTY - New
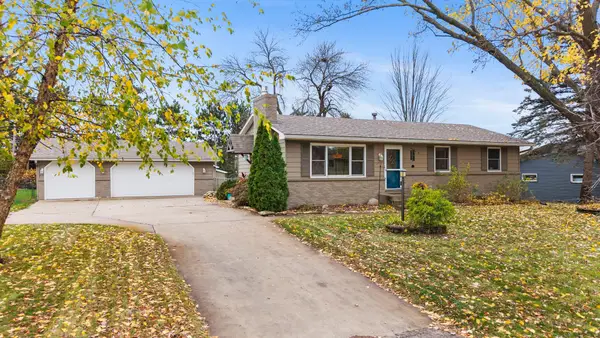 $399,000Active4 beds 3 baths1,956 sq. ft.
1558 143rd Avenue Ne, Ham Lake, MN 55304
MLS# 7169822Listed by: RE/MAX RESULTS - New
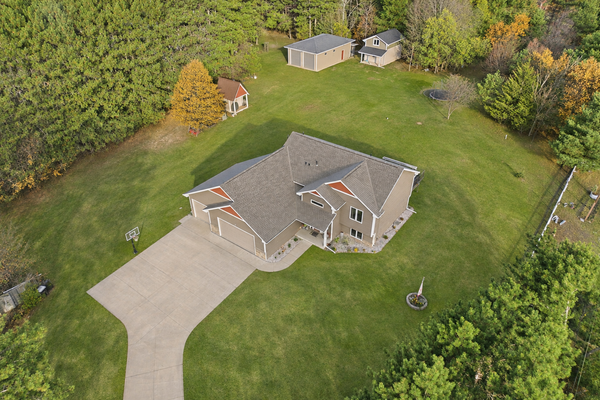 $675,000Active4 beds 3 baths2,414 sq. ft.
1733 175th Lane Ne, Ham Lake, MN 55304
MLS# 7170727Listed by: COUNSELOR REALTY, INC. - New
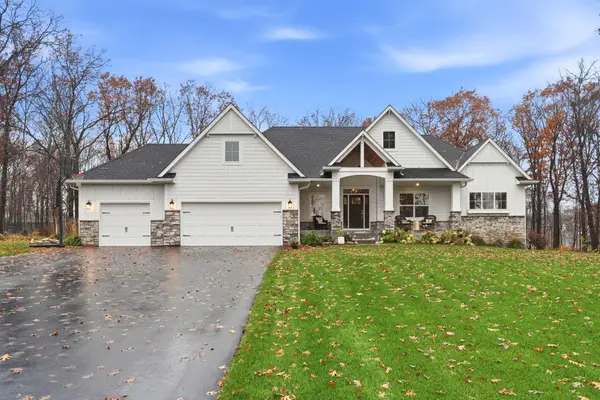 $925,000Active4 beds 4 baths3,894 sq. ft.
14416 Packard Street Ne, Ham Lake, MN 55304
MLS# 7168323Listed by: ENGEL & VOLKERS MINNEAPOLIS 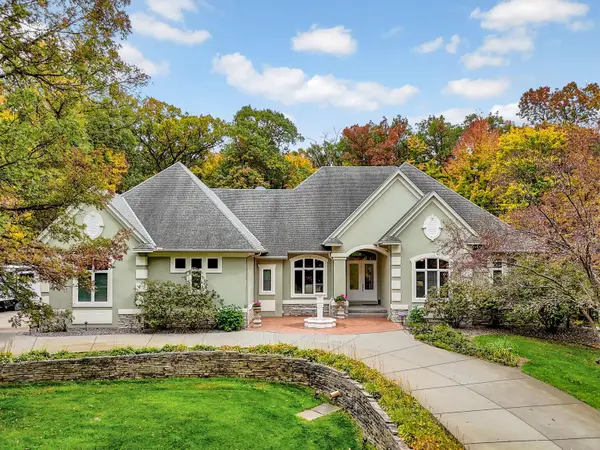 $995,000Active5 beds 5 baths5,352 sq. ft.
3200 151st Avenue Ne, Ham Lake, MN 55304
MLS# 7168691Listed by: RE/MAX SYNERGY $380,000Active3 beds 2 baths1,748 sq. ft.
461 172nd Avenue Ne, Ham Lake, MN 55304
MLS# 7169183Listed by: BRIDGE REALTY, LLC


Protect your home and budget from life's surprises with an Assurant Home Warranty, backed by a partner that supports you through every step of homeownership. Explore Plans.
© 2023 - 2026 ERA Franchise Systems LLC. All rights reserved. ERA Franchise Systems LLC fully supports the principles of the Fair Housing Act and the Equal Opportunity Act. ERA, ERA Real Estate powered, and their respective logos are registered service marks of ERA Franchise Systems LLC. Each office is independently owned and operated.