
4780 140th Lane Ne, Ham Lake, MN 55304
Local realty services provided by:ERA Viking Realty
4780 140th Lane Ne,Ham Lake, MN 55304
$3,995,000
- 5 Beds
- 7 Baths
- 8,396 sq. ft.
- Single family
- Active
Listed by: lucas k hanson, jenna pietrzak
Office: edina realty, inc.
MLS#:7131629
Source:NSMLS
Price summary
- Price:$3,995,000
- Price per sq. ft.:$444.04
- Monthly HOA dues:$100
About this home
Elwell Farms is an exclusive, master planned enclave spanning 515 pristine acres and bordering the protected beauty of the Carlos Avery Wildlife Management Area. With 106 acreage homesites, this distinguished community offers privacy, serenity, and an exceptional standard of luxury living. Hanson Builders presents 15 premier homesites in Phase 1, many showcasing picturesque wooded settings and tranquil pond views.
Experience the Woodstone, a Hanson Builders masterpiece! This home merges lavish design with everyday comfort, showcasing impeccable craftsmanship and high-end finishes throughout. The Great Room, Kitchen, and Dining Room boast 12' ceilings and expansive Marvin windows, bathing the space in natural light. Rich wood ceilings with architectural beams infuse warmth and sophistication into the main level. A dramatic two-sided wine display and bar flow into a cozy Sunroom, while a dual-sided stone fireplace connects the Sunroom and Screen Porch. Tucked away for privacy, the main-level Executive Office provides a serene, inspiring workspace. The Owner’s Suite offers a harmonious blend of elegance and relaxation, featuring a vaulted wood ceiling with beams, a private sitting area, and a stone fireplace. Custom vanities and mirrors frame windows overlooking the wooded backyard, creating a spa-like escape. Upstairs, three additional Suite bedrooms each feature unique built-ins—daybeds, desks, or bookshelves—crafted for individuality. The upper level is crowned by a Bonus Room with a 100" TV and a 7.1 full surround sound system, accompanied by a wet bar—perfect for immersive movie nights or casual entertaining. The lower level is an entertainer’s paradise, complete with an Indoor Sport Center, a Golf Simulator with a dedicated viewing area, and a refined Bar and Whiskey Lounge—ideal for hosting memorable gatherings. Car enthusiasts will appreciate the oversized 940 SQFT garage, a perfect complement to this luxurious retreat.
Life at Elwell Farms is enhanced by resort-inspired community amenities, including a pool and clubhouse, playground with picnic pavilion, pickleball courts, fishing pier, and miles of scenic walking trails. Elwell Farms offers a rare opportunity to enjoy refined luxury in a truly extraordinary natural setting....
Contact an agent
Home facts
- Year built:2027
- Subdivision & Development:ELWELL FARMS
- Listing ID #:7131629
- Added:1 day(s) ago
- Updated:August 23, 2026 at 12:07 PM
Rooms and interior
- Bedrooms:5
- Total bathrooms:7
- Full bathrooms:3
- Half bathrooms:2
- Dining Description:Kitchen/Dining Room
- Bathrooms Description:1/2 Basement, 3/4 Basement, Basement, Main Floor 1/2 Bath, Separate Shower and Tub, Upper Level Full Bath, Walk-In Shower Stall
- Kitchen Description:Dishwasher, Disposal, Double Oven, Exhaust Fan, Freezer, Microwave, Range, Refrigerator, Stainless Steel Appliances, Wall Oven
- Basement:Yes
- Basement Description:Drain Tiled, Finished, Sump Pump, Walkout
- Living area:8,396 sq. ft.
Heating and cooling
- Cooling:Central Air, Zoned
- Heating:Forced Air, In-Floor Heating, Zoned
- Central air:Yes
Structure and exterior
- Roof:Age 8 Years or Less, Asphalt, Pitched
- Year built:2027
- Building area:8,396 sq. ft.
- Lot area:2.54 Acres
- Lot Features:Sod Included in Price
- Levels:2 Story
Utilities
- Water:Well
- Sewer:Private Sewer
Finances and disclosures
- Price:$3,995,000
- Price per sq. ft.:$444.04
- Tax amount:$183 (2026)
Features and amenities
- Appliances:Disposal, Exhaust Fan, Microwave, Range, Refrigerator, Stainless Steel Appliances, Wall Oven, Washer, Water Softener Owned
- Laundry features:Dryer, Washer
- Amenities:Gas Water Heater, Humidifier, Water Softener Owned
- Pool features:Below Ground, Heated, Outdoor, Shared
Parking
- Parking description:Asphalt, Attached Garage, Electric Vehicle Charging Station(s), Floor Drain, Garage Door Opener, Heated Garage, Insulated Garage
- Garage:Yes
- Garage spaces:3
New listings near 4780 140th Lane Ne
- New
 $899,900Active4 beds 3 baths3,902 sq. ft.
14633 Packard Street Ne, Ham Lake, MN 55304
MLS# 7130524Listed by: EXP REALTY - New
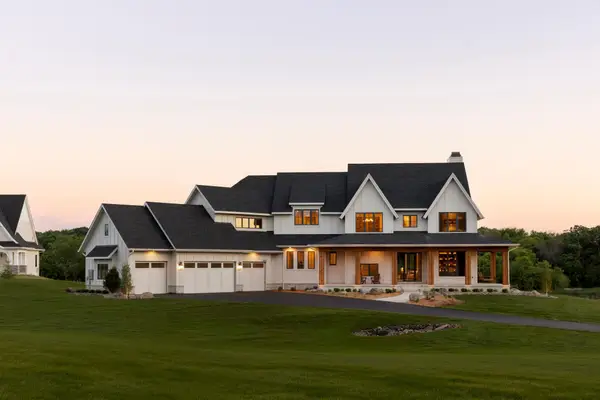 $3,095,000Active5 beds 7 baths7,347 sq. ft.
4862 139th Avenue Ne, Ham Lake, MN 55304
MLS# 7131430Listed by: EDINA REALTY, INC. - Open Sun, 11:30am to 1pmNew
 $450,000Active4 beds 4 baths2,891 sq. ft.
17213 Van Buren Street Ne, Ham Lake, MN 55304
MLS# 7131642Listed by: ENGEL & VOLKERS BLAINE - New
 $885,118Active3 beds 3 baths1,900 sq. ft.
15452 Coral Sea Street Ne, Ham Lake, MN 55304
MLS# 7130965Listed by: EXP REALTY - New
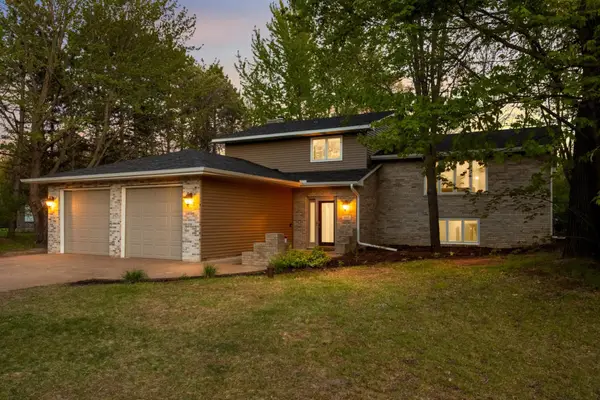 $465,000Active4 beds 2 baths2,232 sq. ft.
410 167th Lane Ne, Andover, MN 55304
MLS# 7129754Listed by: EXP REALTY - New
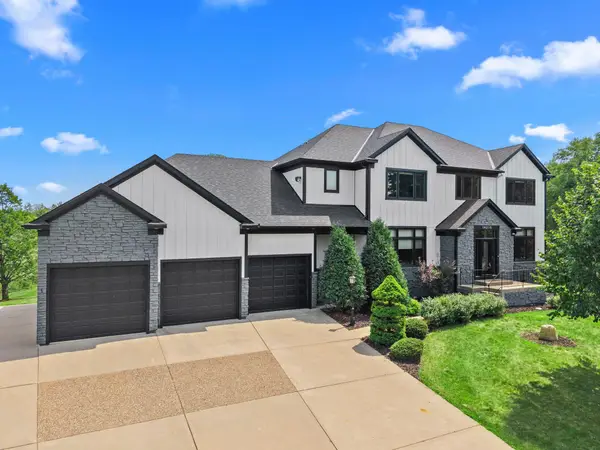 $970,000Active4 beds 5 baths5,934 sq. ft.
14215 Waconia Street Ne, Ham Lake, MN 55304
MLS# 7017694Listed by: RE/MAX RESULTS - New
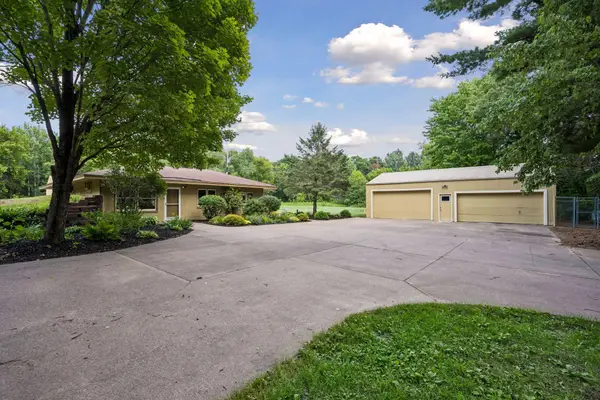 $449,000Active3 beds 2 baths1,400 sq. ft.
16425 Petersburg Street Ne, Ham Lake, MN 55304
MLS# 7125880Listed by: LAKES SOTHEBY'S INTERNATIONAL REALTY  $549,000Active3 beds 3 baths2,868 sq. ft.
1607 140th Avenue Ne, Ham Lake, MN 55304
MLS# 7098495Listed by: COUNSELOR REALTY, INC $525,000Active4 beds 3 baths3,203 sq. ft.
16755 7th Street Ne, Ham Lake, MN 55304
MLS# 7123062Listed by: EDINA REALTY, INC.


Protect your home and budget from life's surprises with an Assurant Home Warranty, backed by a partner that supports you through every step of homeownership. Explore Plans.
© 2023 - 2026 ERA Franchise Systems LLC. All rights reserved. ERA Franchise Systems LLC fully supports the principles of the Fair Housing Act and the Equal Opportunity Act. ERA, ERA Real Estate powered, and their respective logos are registered service marks of ERA Franchise Systems LLC. Each office is independently owned and operated.