
4906 139th Avenue Ne, Ham Lake, MN 55304
Local realty services provided by:ERA Prospera Real Estate
4906 139th Avenue Ne,Ham Lake, MN 55304
$1,695,000
- 4 Beds
- 4 Baths
- 4,249 sq. ft.
- Single family
- Active
Listed by: jeremy m skogquist
Office: re/max results
MLS#:6799411
Source:NSMLS
Price summary
- Price:$1,695,000
- Price per sq. ft.:$378.86
- Monthly HOA dues:$100
About this home
To-Be-Built Home in the New Elwell Farms – Ham Lake
This stunning to-be-built home is located in the new Elwell Farms development of Ham Lake and offers beautiful pond views.
NIH Homes has 15 premium acreage sites available, featuring wooded, pond, and scenic views overlooking the Carlos Avery Wildlife Management Area.
The neighborhood features outstanding amenities including a pool and clubhouse, park trails, a fishing pier, and so much more!
Enjoy one-level living at its finest, with tall, expansive windows and ceilings, custom wood beam details, and a gourmet kitchen with a large island — perfect for entertaining.
The main floor includes a luxurious primary suite with a spa-like bathroom, second bedroom, dedicated home office and a bright and airy sunroom
The finished lower level boasts 9' ceilings, a spacious family room/rec room, wet bar, two additional bedrooms, a full bath, a large exercise room, and abundant storage space.
Contact an agent
Home facts
- Year built:2026
- Listing ID #:6799411
- Added:228 day(s) ago
- Updated:May 21, 2026 at 12:02 PM
Rooms and interior
- Bedrooms:4
- Total bathrooms:4
- Full bathrooms:2
- Half bathrooms:1
- Dining Description:Informal Dining Room
- Bathrooms Description:3/4 Basement, Main Floor 1/2 Bath, Walk-In Shower Stall
- Kitchen Description:Cooktop, Dishwasher, Double Oven, Exhaust Fan, Microwave, Refrigerator, Wall Oven
- Basement:Yes
- Basement Description:Concrete, Drain Tiled, Finished, Sump Pump, Walkout
- Living area:4,249 sq. ft.
Heating and cooling
- Cooling:Central Air, Zoned
- Heating:Forced Air, Zoned
- Central air:Yes
Structure and exterior
- Roof:Age 8 Years or Less, Asphalt
- Year built:2026
- Building area:4,249 sq. ft.
- Lot area:1.93 Acres
- Lot Features:Sod Included in Price
- Construction Materials:Fiber Cement
- Levels:1 Story
Utilities
- Water:Well
- Sewer:Mound Septic
Finances and disclosures
- Price:$1,695,000
- Price per sq. ft.:$378.86
- Tax amount:$2,000 (2026)
Features and amenities
- Appliances:Exhaust Fan, Microwave, Refrigerator, Wall Oven, Washer
- Laundry features:Dryer, Washer
- Amenities:Air-To-Air Exchanger, ENERGY STAR Qualified Appliances, Gas Water Heater, Humidifier
- Pool features:Above Ground, Shared
Parking
- Parking description:Asphalt, Attached Garage, Floor Drain, Garage Door Opener, Heated Garage, Insulated Garage
- Garage:Yes
- Garage spaces:4
New listings near 4906 139th Avenue Ne
- New
 $459,900Active3 beds 2 baths2,033 sq. ft.
13558 Yancy Street Ne, Andover, MN 55304
MLS# 7078127Listed by: BRIDGE REALTY, LLC - Coming Soon
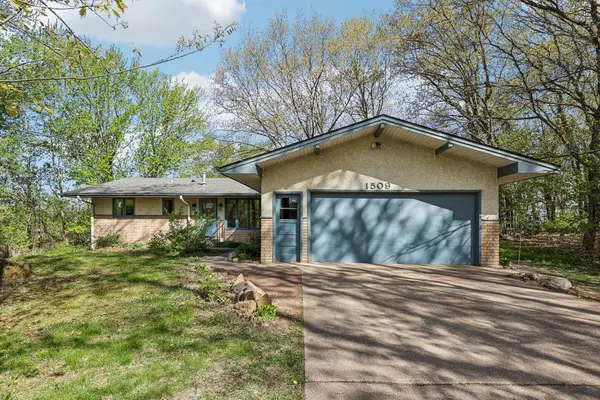 $475,000Coming Soon5 beds 3 baths
1509 166th Avenue Ne, Ham Lake, MN 55304
MLS# 7070796Listed by: COLDWELL BANKER REALTY - Coming Soon
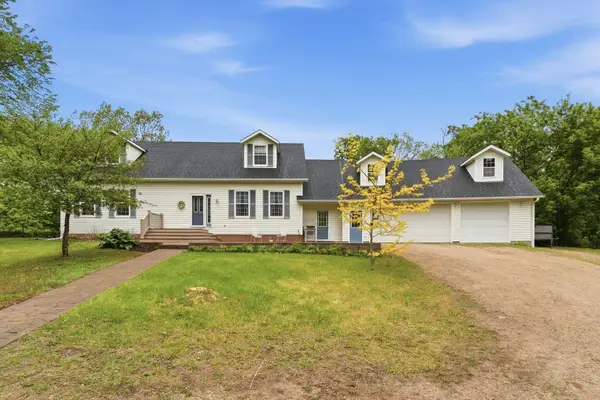 $529,900Coming Soon4 beds 3 baths
14840 Jackson Street Ne, Ham Lake, MN 55304
MLS# 7075967Listed by: RE/MAX RESULTS - New
 $1,095,000Active4 beds 3 baths3,028 sq. ft.
4823 145th Avenue Ne, Ham Lake, MN 55304
MLS# 7075104Listed by: EXP REALTY - New
 $450,000Active4 beds 2 baths2,085 sq. ft.
3009 166th Lane Ne, Ham Lake, MN 55304
MLS# 7069572Listed by: RE/MAX RESULTS - New
 $499,900Active4 beds 3 baths2,600 sq. ft.
17229 Van Buren Street Ne, Ham Lake, MN 55304
MLS# 7072462Listed by: LPT REALTY, LLC - New
 $1,305,896Active5 beds 5 baths5,132 sq. ft.
4350 159th Avenue Ne, Ham Lake, MN 55304
MLS# 7069662Listed by: RE/MAX ADVANTAGE PLUS - New
 $674,500Active4 beds 3 baths3,168 sq. ft.
3932 162nd Lane Ne, Ham Lake, MN 55304
MLS# 7073340Listed by: BLUE HOUSE REALTY LLC - New
 $1,479,750Active4 beds 4 baths4,598 sq. ft.
2374 Swedish Drive Ne, Ham Lake, MN 55304
MLS# 7073622Listed by: HOMES USA REALTY, INC. - New
 $524,900Active3 beds 2 baths1,391 sq. ft.
3850 Crosstown Boulevard Ne, Ham Lake, MN 55304
MLS# 7074196Listed by: CREATIVE RESULTS


Protect your home and budget from life's surprises with an Assurant Home Warranty, backed by a partner that supports you through every step of homeownership. Explore Plans.
© 2023 - 2026 ERA Franchise Systems LLC. All rights reserved. ERA Franchise Systems LLC fully supports the principles of the Fair Housing Act and the Equal Opportunity Act. ERA, ERA Real Estate powered, and their respective logos are registered service marks of ERA Franchise Systems LLC. Each office is independently owned and operated.