
3091 Wild Flower Trail, Hamel, MN 55340
Local realty services provided by:ERA Prospera Real Estate
3091 Wild Flower Trail,Medina, MN 55340
$1,150,000
- 4 Beds
- 4 Baths
- 4,937 sq. ft.
- Single family
- Active
Listed by: bridgette l prew
Office: redfin corporation
MLS#:7103168
Source:NSMLS
Price summary
- Price:$1,150,000
- Price per sq. ft.:$232.93
- Monthly HOA dues:$134
About this home
Stunning Custom David Weekley Walkout Rambler in the Wayzata School District! Experience the best of one-level living in this exceptional custom-built David Weekley home, thoughtfully designed with luxury finishes and outstanding spaces for entertaining. The open-concept main level features a beautiful kitchen with quartz countertops, a spacious center island, walk-in pantry, Electrolux stainless steel appliances, and a double oven. The adjoining dining area and inviting living room showcase soaring ceilings, expansive windows, and a striking gas fireplace with basket-weave marble tile. A bright sunroom opens to the upper deck, offering peaceful views of the private, tree-lined backyard. The main level also includes a luxurious primary suite with a walk-in shower, double vanity and custom walk-in closet, a second bedroom, a versatile office or third bedroom, a convenient laundry room, and a powder room. Abundant natural light and the spacious layout create an ideal setting for everyday living and entertaining. The walkout lower level is equally impressive, featuring a large family room with a fully equipped wet bar, full-size refrigerator, and dishwasher. You'll also find a generous storage room, a flex room, and easy access to the beautifully landscaped outdoor living area. The paver patio, complete with a large gas fire pit, provides the perfect place to relax while enjoying the privacy of the wooded lot. Numerous upgrades were added during the initial building, including heated floors in the primary bathroom, a marble shower floor in the primary suite, quartz countertops throughout, whole-home prewiring for sound, theater wiring in the lower level, and a Lutron smart lighting system that controls many of the home's interior lights. Located just steps from the community pool, clubhouse, scenic trails, parks, and highly acclaimed Wayzata Schools, this exceptional home offers luxury, comfort, and an unbeatable location....
Contact an agent
Home facts
- Year built:2018
- Subdivision & Development:The Enclave At Brockton 5th Add
- Listing ID #:7103168
- Added:56 day(s) ago
- Updated:September 05, 2026 at 02:43 PM
Rooms and interior
- Bedrooms:4
- Total bathrooms:4
- Full bathrooms:3
- Half bathrooms:1
- Dining Description:Eat In Kitchen, Living/Dining Room, Separate/Formal Dining Room
- Bathrooms Description:Full Basement, Main Floor 1/2 Bath, Main Floor Full Bath, Walk-In Shower Stall
- Kitchen Description:Cooktop, Dishwasher, Disposal, Double Oven, Exhaust Fan, Freezer, Microwave, Range, Refrigerator, Stainless Steel Appliances, Wall Oven
- Basement:Yes
- Basement Description:Block, Daylight / Lookout Windows, Drain Tiled, Full, Storage Space, Sump Pump, Walkout
- Living area:4,937 sq. ft.
Heating and cooling
- Cooling:Central Air
- Heating:Forced Air
- Central air:Yes
Structure and exterior
- Roof:Age 8 Years or Less
- Year built:2018
- Building area:4,937 sq. ft.
- Lot area:0.23 Acres
- Lot Features:Property Adjoins Public Land, Tree Coverage - Medium
- Levels:1 Story
Utilities
- Water:City Water - Connected
- Sewer:City Sewer - Connected
Finances and disclosures
- Price:$1,150,000
- Price per sq. ft.:$232.93
- Tax amount:$12,791 (2025)
Features and amenities
- Appliances:Disposal, Exhaust Fan, Microwave, Range, Refrigerator, Stainless Steel Appliances, Wall Oven, Washer, Water Softener Owned
- Laundry features:Dryer, Washer
- Amenities:Air-To-Air Exchanger, ENERGY STAR Qualified Appliances, Electronic Air Filter, Gas Water Heater, Humidifier, Water Softener Owned
Parking
- Parking description:Attached Garage, Garage Door Opener
- Garage:Yes
- Garage spaces:3
New listings near 3091 Wild Flower Trail
- Coming Soon
 $299,900Coming Soon2 beds 2 baths1,272 sq. ft.
100 Clydesdale Trail #127, Medina, MN 55340
MLS# 7133727Listed by: RE/MAX RESULTS - Open Fri, 12 to 6pmNew
 $1,264,900Active5 beds 5 baths4,492 sq. ft.
19865 63rd Avenue N, Corcoran, MN 55340
MLS# 7138747Listed by: GONYEA HOMES, INC. - New
 $1,250,000Active5 beds 5 baths5,052 sq. ft.
6360 Bluestem Road S, Hamel, MN 55340
MLS# 7138420Listed by: COMPASS - New
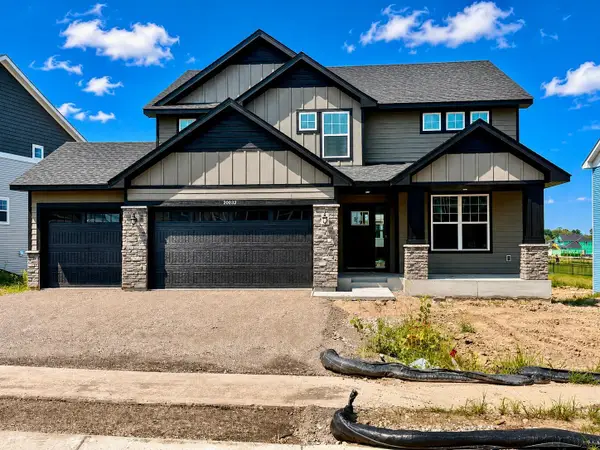 $803,600Active4 beds 3 baths2,692 sq. ft.
20032 67th Avenue, Corcoran, MN 55340
MLS# 7137612Listed by: LENNAR SALES CORP - New
 $895,750Active4 beds 4 baths3,436 sq. ft.
20020 67th Avenue, Corcoran, MN 55340
MLS# 7137616Listed by: LENNAR SALES CORP - New
 $956,240Active5 beds 5 baths4,404 sq. ft.
19961 67th Avenue, Corcoran, MN 55340
MLS# 7137620Listed by: LENNAR SALES CORP - New
 $499,030Active2 beds 2 baths1,559 sq. ft.
20156 68th Avenue, Corcoran, MN 55374
MLS# 7137622Listed by: LENNAR SALES CORP - Open Sat, 12 to 4pmNew
 $555,990Active3 beds 2 baths1,886 sq. ft.
20105 79th Avenue, Corcoran, MN 55340
MLS# 7134584Listed by: M/I HOMES - Open Sat, 12 to 4pmNew
 $514,990Active3 beds 2 baths1,892 sq. ft.
20099 79th Avenue, Corcoran, MN 55340
MLS# 7134613Listed by: M/I HOMES - New
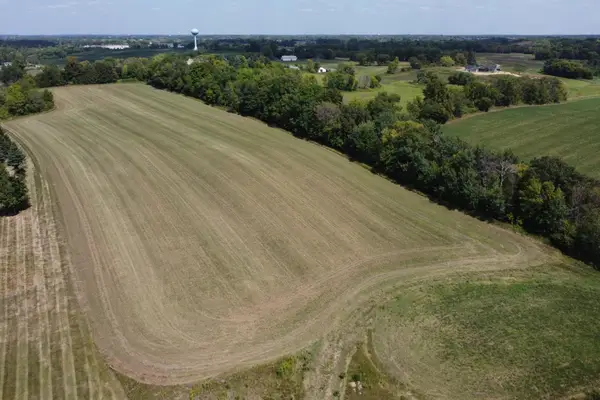 $1,189,500Active9.63 Acres
3450 Leawood Drive, Medina, MN 55340
MLS# 7133920Listed by: COLDWELL BANKER REALTY


Protect your home and budget from life's surprises with an Assurant Home Warranty, backed by a partner that supports you through every step of homeownership. Explore Plans.
© 2023 - 2026 ERA Franchise Systems LLC. All rights reserved. ERA Franchise Systems LLC fully supports the principles of the Fair Housing Act and the Equal Opportunity Act. ERA, ERA Real Estate powered, and their respective logos are registered service marks of ERA Franchise Systems LLC. Each office is independently owned and operated.