
4614 215th Street E, Hampton, MN 55031
Local realty services provided by:ERA Gillespie Real Estate
Listed by: rick bjorklund, colleen j. ratzlaff labeau
Office: re/max advantage plus
MLS#:7125775
Source:NSMLS
Price summary
- Price:$995,750
- Price per sq. ft.:$233.96
About this home
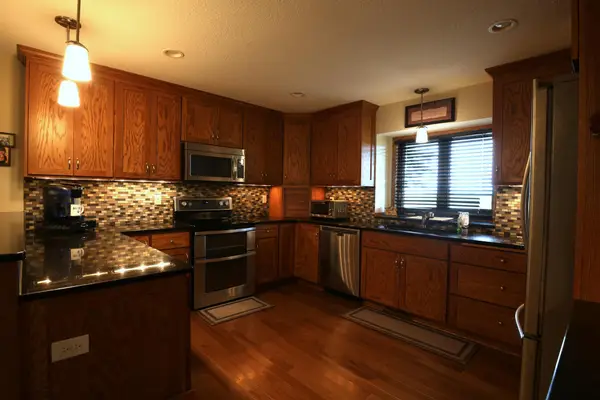
Don't miss out on this slice of peacefulness, Custom built home- one time owner. There is real value here from the moment you walk in. This home is ready for you to move in with all the updates recently done. Fresh paint throughout and new carpet in LL and main level July 2026. Newer in the past 1-5 years: Geo-therm, Septic System, Roof, Windows in main and lower level, Amazing Custom Hickory Cabinetry in Kitchen, Dinette, mudroom, and Baths. Freshly updated Baths with onyx surrounds and new flooring. 4 spacious bedrooms on one level, plus additional in LL.
Lower Level offers entertaining area/ family room, full bar w/ seating for 6, Flex room for an office space, gaming room, or work-out room, Plus your own spacious storage room separated from the mechanical room. Exterior offers nearly 5 acres of your own Park Like setting. Home sits back off the road, tree lined driveway and back yard. Feel the openness as you overlook the fields from the Paver Patio in the back or front porch. 3 Stall garage insulated and sheetrocked. Separate 2 stall garage for addn. storage, lawn equip, workshop - etc.
64' X 40' Pole Barn with 12' ceilings and a 16' sliding entrance door, plus overhead door to finished shop area, and 2 service doors. High End mechanicals with Geo Therm and low utility bills. MOVE - IN READY with so much already done for you. Spacious enough for larger families or multi-generational families. Don t miss out, come see for yourself. DON T MISS THE SUPPLEMENTS OF "ALL THE FEATURES in this well updated home.
The homesite is surrounded by 142 acres that is currently being rented and farmed. Seller may consider selling the additional acreage as well....
Contact an agent
Home facts
- Year built:1994
- Listing ID #:7125775
- Added:45 day(s) ago
- Updated:September 28, 2026 at 12:58 PM
Rooms and interior
- Bedrooms:5
- Total bathrooms:4
- Full bathrooms:2
- Half bathrooms:1
- Dining Description:Eat In Kitchen, Kitchen/Dining Room, Separate/Formal Dining Room
- Bathrooms Description:3/4 Basement, Main Floor 1/2 Bath, Separate Shower and Tub, Upper Level Full Bath
- Kitchen Description:Cooktop, Dishwasher, Disposal, Double Oven, Exhaust Fan, Microwave, Refrigerator
- Basement:Yes
- Basement Description:Block, Daylight / Lookout Windows, Drain Tiled, Finished, Full, Storage Space, Sump Pump
- Living area:4,256 sq. ft.
Heating and cooling
- Cooling:Geothermal, Zoned
- Heating:Forced Air, Geothermal, Zoned
Structure and exterior
- Roof:Age 8 Years or Less, Asphalt, Pitched
- Year built:1994
- Building area:4,256 sq. ft.
- Lot area:5 Acres
- Lot Features:Green Acres, Level, Sod Included in Price, Tree Coverage - Medium, Underground Utilities
- Construction Materials:Block
- Levels:2 Story
Utilities
- Water:Well
- Sewer:Septic System Compliant - Yes
Finances and disclosures
- Price:$995,750
- Price per sq. ft.:$233.96
- Tax amount:$7,248 (2026)
Features and amenities
- Appliances:Disposal, Exhaust Fan, Microwave, Refrigerator, Washer, Water Softener Owned
- Laundry features:Dryer, Washer
- Amenities:Electric Water Heater, Fuel Tank - Rented, Water Filtration System, Water Softener Owned
Parking
- Parking description:Attached Garage, Concrete, Garage Door Opener, Gravel
- Garage:Yes
- Garage spaces:8
New listings near 4614 215th Street E
 $425,000Pending4 beds 2 baths2,878 sq. ft.
21740 Northfield Boulevard, Hampton, MN 55031
MLS# 7139498Listed by: KELLER WILLIAMS SELECT REALTY $350,000Pending3 beds 2 baths1,808 sq. ft.
23690 Main Street, Hampton, MN 55031
MLS# 7134725Listed by: TOP NOTCH PROPERTIES & REALTY SERVICES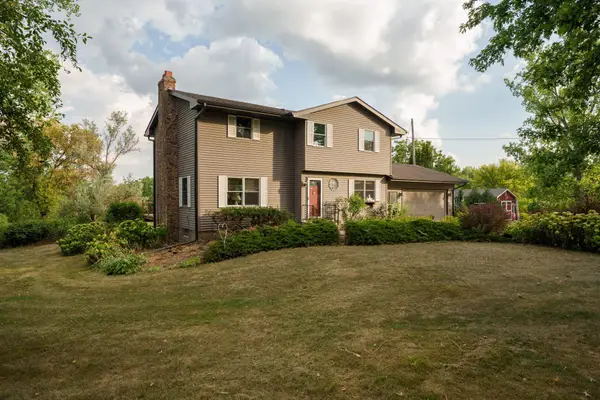 $574,900Active3 beds 3 baths2,426 sq. ft.
21660 Northfield Boulevard, Hampton, MN 55031
MLS# 7128845Listed by: MINNESOTA REALTY COMPANY $175,000Active3.74 Acres
4388 240th Street E, Hampton, MN 55031
MLS# 7125939Listed by: RE/MAX RESULTS $475,000Active4 beds 1 baths1,630 sq. ft.
23820 Main Street, Hampton, MN 55031
MLS# 7097247Listed by: EDINA REALTY, INC. $435,000Active5 beds 3 baths2,613 sq. ft.
23495 Water Street, Hampton, MN 55031
MLS# 7089028Listed by: COMPASS $460,000Pending44.65 Acres
TBD 250th St E, Hampton, MN 55031
MLS# 6728803Listed by: WEICHERT REALTORS-CARNEL & CO.


Protect your home and budget from life's surprises with an Assurant Home Warranty, backed by a partner that supports you through every step of homeownership. Explore Plans.
© 2023 - 2026 ERA Franchise Systems LLC. All rights reserved. ERA Franchise Systems LLC fully supports the principles of the Fair Housing Act and the Equal Opportunity Act. ERA, ERA Real Estate powered, and their respective logos are registered service marks of ERA Franchise Systems LLC. Each office is independently owned and operated.