
1050 Mallard Street Ne, Hanover, MN 55341
Local realty services provided by:ERA Gillespie Real Estate
1050 Mallard Street Ne,Hanover, MN 55341
$435,000
- 3 Beds
- 3 Baths
- 2,405 sq. ft.
- Single family
- Pending
Listed by: kyle marie mack
Office: engel & volkers minneapolis
MLS#:7114194
Source:NSMLS
Price summary
- Price:$435,000
- Price per sq. ft.:$160.4
About this home
Welcome home to the best of both worlds: all the perks of like new construction but with the mature backdrop and privacy.
This beautiful 3 bedroom, 3 bathroom home offers over 2,700 square feet of thoughtfully designed living space, a spacious 3 car garage, and an expansive layout that feels open, bright, and ready for everything from quiet mornings to lively gatherings. Large windows flood the home with natural light while showcasing peaceful views of the surrounding countryside.
The lower level is made for entertaining, featuring an oversized family room complete with a stylish bar ready for game days, holidays, or a relaxing movie night. Step outside to the newly stained deck where coffee somehow tastes better, sunsets linger a little longer, and nature provides the soundtrack.
Set on a large lot backing up to natural beauty, you'll enjoy the privacy and serenity of rural living while staying just minutes from shopping, dining, schools, and everyday conveniences. There's even a generous storage shed for all the toys and tools plus a thriving vegetable garden ready for your green thumb or your first attempt at one.
Modern finishes, beautiful flooring, mature trees, room to breathe, and a setting that feels like a retreat without sacrificing convenience. This is the kind of home that checks all the boxes, then quietly adds a few you didn't know were on your wish list....
Contact an agent
Home facts
- Year built:2014
- Subdivision & Development:Schendels Field 1st Add
- Listing ID #:7114194
- Added:23 day(s) ago
- Updated:August 17, 2026 at 08:35 AM
Rooms and interior
- Bedrooms:3
- Total bathrooms:3
- Full bathrooms:2
- Dining Description:Breakfast Bar, Kitchen/Dining Room
- Bathrooms Description:3/4 Basement, Upper Level Full Bath
- Kitchen Description:Dishwasher, Disposal, Freezer, Microwave, Range, Refrigerator
- Basement:Yes
- Basement Description:Block, Daylight / Lookout Windows, Egress Window(s), Finished, Storage Space, Sump Pump
- Living area:2,405 sq. ft.
Heating and cooling
- Cooling:Central Air
- Heating:Forced Air
- Central air:Yes
Structure and exterior
- Roof:Age 8 Years or Less, Asphalt
- Year built:2014
- Building area:2,405 sq. ft.
- Lot area:0.34 Acres
- Lot Features:Tree Coverage - Medium
- Construction Materials:Block
- Levels:Bi/Split Level
Utilities
- Water:City Water - Connected
- Sewer:City Sewer - Connected
Finances and disclosures
- Price:$435,000
- Price per sq. ft.:$160.4
- Tax amount:$4,648 (2026)
Features and amenities
- Appliances:Disposal, Microwave, Range, Refrigerator, Washer, Water Softener Owned
- Laundry features:Dryer, Washer
- Amenities:Gas Water Heater, Water Osmosis System, Water Softener Owned
Parking
- Parking description:Asphalt, Attached Garage, Garage Door Opener
- Garage:Yes
- Garage spaces:3
New listings near 1050 Mallard Street Ne
- New
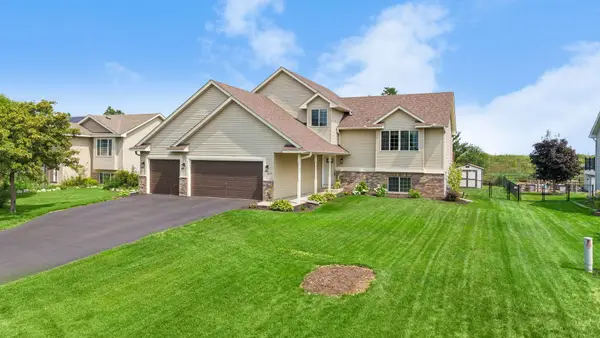 $399,900Active3 beds 3 baths2,276 sq. ft.
1008 Mallard Street Ne, Hanover, MN 55341
MLS# 7126001Listed by: RE/MAX RESULTS - New
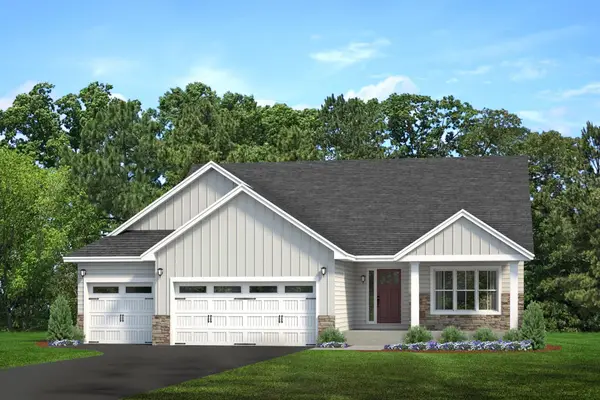 $464,900Active2 beds 2 baths1,436 sq. ft.
9750 Jasmine Avenue, Hanover, MN 55341
MLS# 7123493Listed by: KELLER WILLIAMS REALTY INTEGRITY LAKES - New
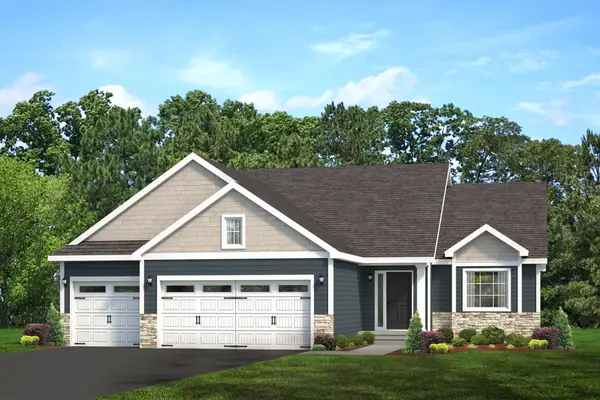 $440,900Active3 beds 2 baths1,400 sq. ft.
9756 Jasmine Avenue, Hanover, MN 55341
MLS# 7123501Listed by: KELLER WILLIAMS REALTY INTEGRITY LAKES - New
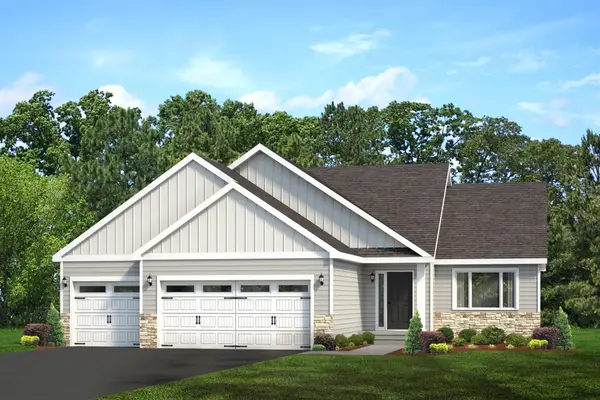 $440,900Active3 beds 2 baths1,400 sq. ft.
9746 Jasmine Avenue, Hanover, MN 55341
MLS# 7123484Listed by: KELLER WILLIAMS REALTY INTEGRITY LAKES - New
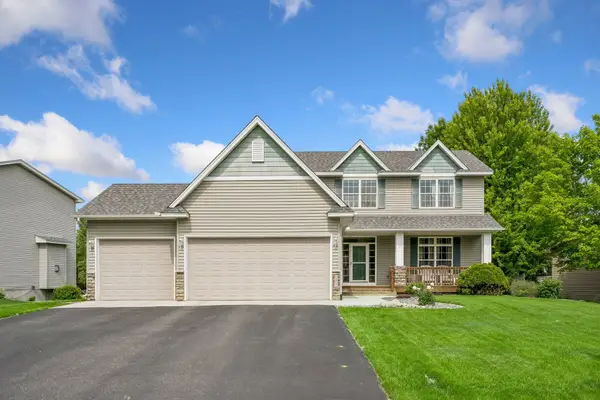 $479,900Active4 beds 4 baths3,128 sq. ft.
680 Kayla Lane, Hanover, MN 55341
MLS# 7123230Listed by: EDINA REALTY, INC. - New
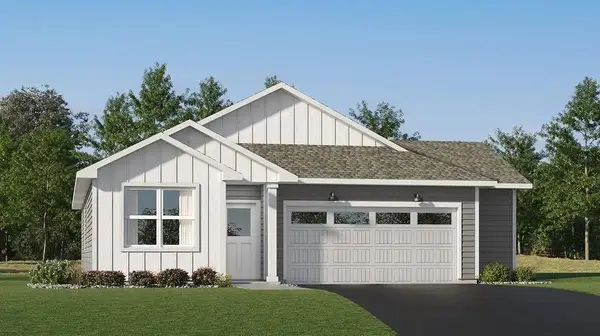 $393,065Active3 beds 2 baths1,514 sq. ft.
744 Vista Court, Hanover, MN 55341
MLS# 7122747Listed by: LENNAR SALES CORP 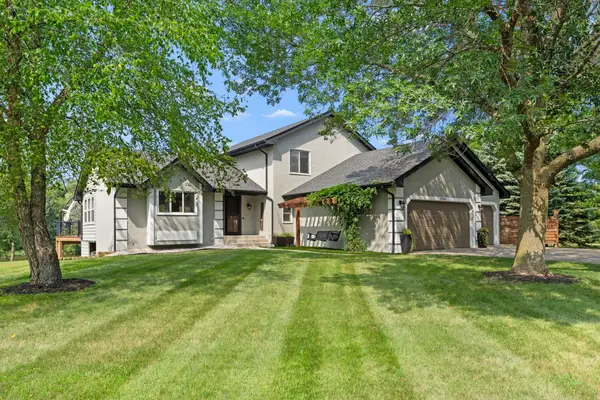 $724,900Active4 beds 3 baths2,664 sq. ft.
30306 109th Avenue N, Hanover, MN 55341
MLS# 7115367Listed by: KELLER WILLIAMS INTEGRITY NW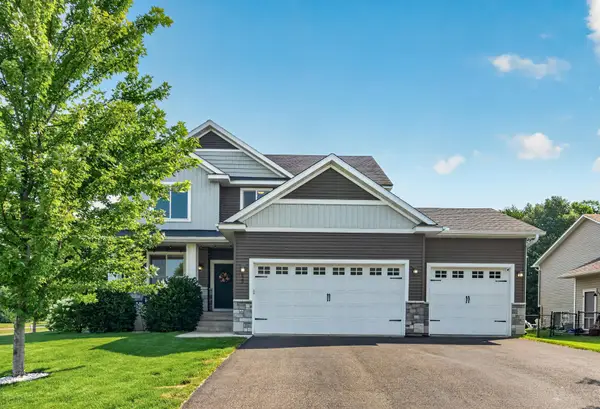 $500,000Active5 beds 4 baths2,811 sq. ft.
625 Kadler Avenue Ne, Hanover, MN 55341
MLS# 7120342Listed by: AVENUE REALTY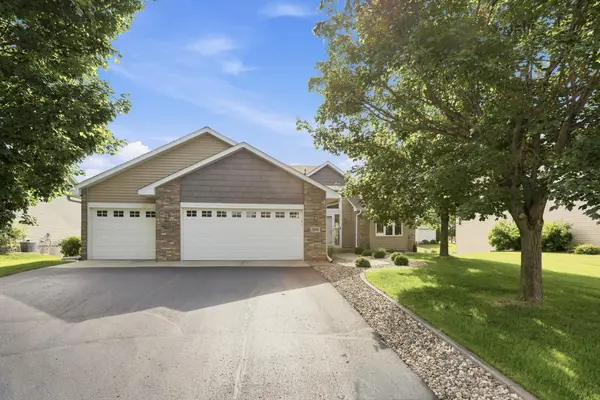 $437,500Pending5 beds 4 baths2,767 sq. ft.
1315 Oakwood Lane, Hanover, MN 55341
MLS# 7120466Listed by: EDINA REALTY, INC.- Open Tue, 1 to 4pm
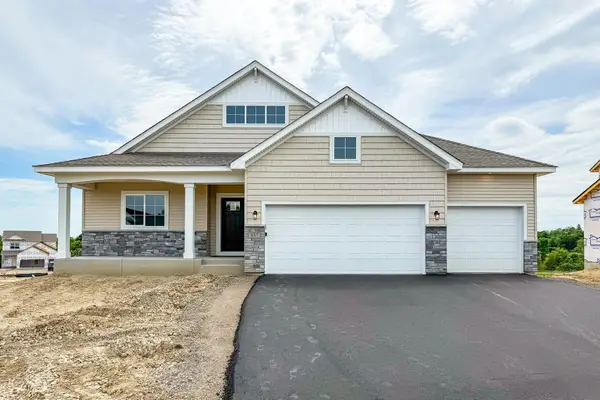 $549,900Active5 beds 3 baths2,775 sq. ft.
937 Kepler Avenue Ne, Hanover, MN 55341
MLS# 7120320Listed by: JPW REALTY


Protect your home and budget from life's surprises with an Assurant Home Warranty, backed by a partner that supports you through every step of homeownership. Explore Plans.
© 2023 - 2026 ERA Franchise Systems LLC. All rights reserved. ERA Franchise Systems LLC fully supports the principles of the Fair Housing Act and the Equal Opportunity Act. ERA, ERA Real Estate powered, and their respective logos are registered service marks of ERA Franchise Systems LLC. Each office is independently owned and operated.