
1315 Oakwood Lane, Hanover, MN 55341
Local realty services provided by:ERA Gillespie Real Estate
Listed by: butcher real estate team
Office: edina realty, inc.
MLS#:7108640
Source:NSMLS
Price summary
- Price:$450,000
- Price per sq. ft.:$151.26
About this home
Pride in ownership. Not handy? No worry everything has been upgraded, remodeled or added already. Large home with awesome layout. Main level features large foyer, 1/2 bath, living room, dining room, kitchen with breakfast area and new stainless steel appliances and quartz countertops, and laundry. 3 bedrooms with master suite and new guest bath with walk-in shower. Large family room, 3/4 bath and guest bedroom. Lower level has a rec room, 5th bedroom and large utility and storage room. Outside oasis with maintenance free deck, colored concrete patio and fresh landscaping with cement curbing. New roof, new A/C and furnace.
Contact an agent
Home facts
- Year built:2002
- Subdivision & Development:Rolling Oaks
- Listing ID #:7108640
- Added:20 day(s) ago
- Updated:August 03, 2026 at 12:11 PM
Rooms and interior
- Bedrooms:5
- Total bathrooms:4
- Full bathrooms:1
- Half bathrooms:1
- Dining Description:Breakfast Bar, Informal Dining Room, Separate/Formal Dining Room
- Bathrooms Description:3/4 Basement, Main Floor 1/2 Bath, Walk-In Shower Stall
- Kitchen Description:Dishwasher, Disposal, Exhaust Fan, Microwave, Range, Refrigerator, Stainless Steel Appliances
- Basement:Yes
- Basement Description:Daylight / Lookout Windows, Drain Tiled, Drainage System, Finished, Partial, Sump Pump, Walkout
- Living area:2,767 sq. ft.
Heating and cooling
- Cooling:Central Air
- Heating:Forced Air
- Central air:Yes
Structure and exterior
- Roof:Age 8 Years or Less
- Year built:2002
- Building area:2,767 sq. ft.
- Lot area:0.29 Acres
- Lot Features:Tree Coverage - Light
- Construction Materials:Block
- Levels:4 or More Level Split
Utilities
- Water:City Water - Connected
- Sewer:City Sewer - Connected
Finances and disclosures
- Price:$450,000
- Price per sq. ft.:$151.26
- Tax amount:$5,186 (2026)
Features and amenities
- Appliances:Disposal, Exhaust Fan, Microwave, Range, Refrigerator, Stainless Steel Appliances, Washer, Water Softener Owned
- Laundry features:Dryer, Washer
- Amenities:Air-To-Air Exchanger, Gas Water Heater, Water Softener Owned
Parking
- Parking description:Asphalt, Attached Garage
- Garage:Yes
- Garage spaces:3
New listings near 1315 Oakwood Lane
- Open Tue, 1 to 4pmNew
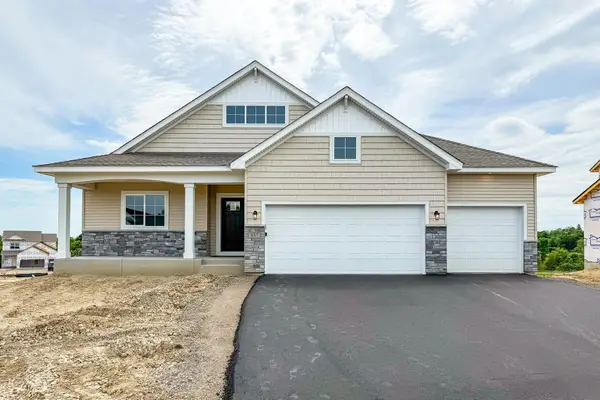 $554,900Active5 beds 3 baths2,775 sq. ft.
937 Kepler Avenue Ne, Hanover, MN 55341
MLS# 7120320Listed by: JPW REALTY - Open Tue, 1 to 4pmNew
 $774,900Active6 beds 5 baths4,410 sq. ft.
920 Kepler Avenue Ne, Hanover, MN 55341
MLS# 7120321Listed by: JPW REALTY - Open Tue, 1 to 4pmNew
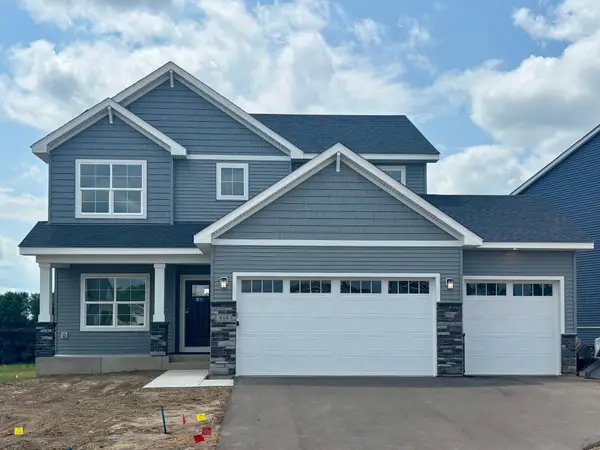 $584,900Active5 beds 4 baths3,088 sq. ft.
819 Walnut Grove Lane, Hanover, MN 55341
MLS# 7120322Listed by: JPW REALTY - Open Tue, 1 to 5pmNew
 $724,900Active4 beds 3 baths3,419 sq. ft.
916 Kepler Avenue Ne, Hanover, MN 55341
MLS# 7120323Listed by: JPW REALTY - Open Tue, 1 to 5pmNew
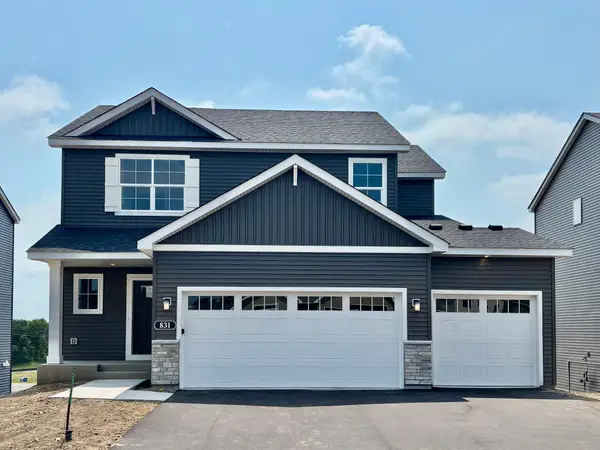 $499,900Active5 beds 4 baths3,022 sq. ft.
831 Walnut Grove Lane, Hanover, MN 55341
MLS# 7120324Listed by: JPW REALTY - Open Tue, 1 to 4pmNew
 $509,900Active2 beds 2 baths1,948 sq. ft.
834 Walnut Grove Lane, Hanover, MN 55341
MLS# 7120325Listed by: JPW REALTY - Open Tue, 1 to 4pmNew
 $449,900Active4 beds 3 baths1,891 sq. ft.
837 Walnut Grove Lane, Hanover, MN 55341
MLS# 7120326Listed by: JPW REALTY - New
 $524,900Active5 beds 4 baths3,412 sq. ft.
825 Walnut Grove Lane, Hanover, MN 55341
MLS# 7120328Listed by: JPW REALTY - New
 $499,900Active4 beds 4 baths3,472 sq. ft.
1255 Irvine Drive, Hanover, MN 55341
MLS# 7119498Listed by: NEXTHOME WEST METRO - New
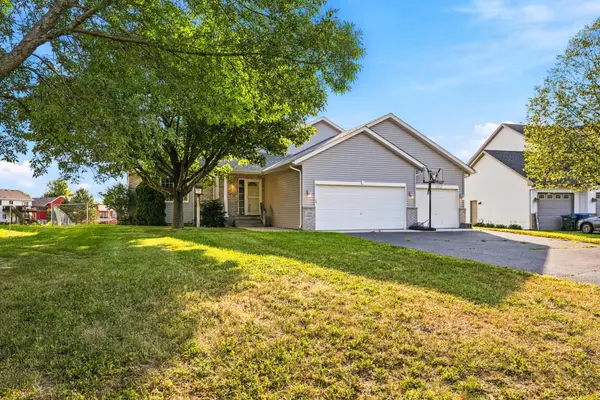 $519,900Active4 beds 3 baths3,221 sq. ft.
1351 Rolling Oaks Drive, Hanover, MN 55341
MLS# 7117884Listed by: COLDWELL BANKER REALTY - SOUTHWEST REGIONAL


Protect your home and budget from life's surprises with an Assurant Home Warranty, backed by a partner that supports you through every step of homeownership. Explore Plans.
© 2023 - 2026 ERA Franchise Systems LLC. All rights reserved. ERA Franchise Systems LLC fully supports the principles of the Fair Housing Act and the Equal Opportunity Act. ERA, ERA Real Estate powered, and their respective logos are registered service marks of ERA Franchise Systems LLC. Each office is independently owned and operated.