
603 Jandel Avenue Ne, Hanover, MN 55341
Local realty services provided by:ERA Viking Realty
603 Jandel Avenue Ne,Hanover, MN 55341
$484,440
- 4 Beds
- 3 Baths
- 2,186 sq. ft.
- Single family
- Active
Listed by: lennar minnesota
Office: lennar sales corp
MLS#:7113873
Source:NSMLS
Price summary
- Price:$484,440
- Price per sq. ft.:$147.11
About this home
Ask about how to qualify for a 4.99%, 30-year fixed rate (4.75% FHA) with the use of the Seller's Preferred Lender! This home is under construction and available for a September closing! Welcome to Crow River Heights in Hanover, where the beautifully designed Bristol floor plan offers 4 bedrooms and 2.5 bathrooms in total. The stylish kitchen is a chef’s delight, featuring a large center island, quartz countertops, stainless steel appliances, and more. A main level flex room with French doors is perfect as a home office, playroom, or even a guest suite. Head upstairs to find all four bedrooms, including a luxurious owner's suite, with a private ensuite bath and spacious walk-in closet. The unfinished basement offers ample opportunity for future expansion. Outside, enjoy a fully sodded yard, professional landscaping, and an irrigation system for effortless maintenance. This home also includes a generous 3-car garage and the added peace of mind that comes with new home warranties.
Contact an agent
Home facts
- Year built:2026
- Subdivision & Development:Crow River Heights
- Listing ID #:7113873
- Added:25 day(s) ago
- Updated:August 17, 2026 at 12:24 PM
Rooms and interior
- Bedrooms:4
- Total bathrooms:3
- Full bathrooms:2
- Half bathrooms:1
- Dining Description:Kitchen/Dining Room
- Bathrooms Description:Bathroom Ensuite, Main Floor 1/2 Bath, Upper Level Full Bath, Walk-In Shower Stall
- Kitchen Description:Dishwasher, Disposal, Microwave, Range, Refrigerator, Stainless Steel Appliances, Tankless Water Heater
- Basement:Yes
- Basement Description:Full, Unfinished
- Living area:2,186 sq. ft.
Heating and cooling
- Cooling:Central Air
- Heating:Fireplace(s), Forced Air
- Central air:Yes
Structure and exterior
- Roof:Age 8 Years or Less
- Year built:2026
- Building area:2,186 sq. ft.
- Lot area:0.2 Acres
- Lot Features:Sod Included in Price, Underground Utilities
- Levels:2 Story
Utilities
- Water:City Water - Connected
- Sewer:City Sewer - Connected
Finances and disclosures
- Price:$484,440
- Price per sq. ft.:$147.11
Features and amenities
- Appliances:Disposal, Microwave, Range, Refrigerator, Stainless Steel Appliances, Tankless Water Heater
- Amenities:Air-To-Air Exchanger, Humidifier, Tankless Water Heater
Parking
- Parking description:Asphalt, Attached Garage, Garage Door Opener
- Garage:Yes
- Garage spaces:3
New listings near 603 Jandel Avenue Ne
- New
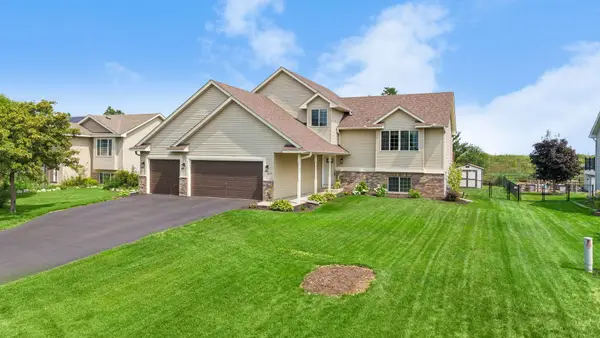 $399,900Active3 beds 3 baths2,276 sq. ft.
1008 Mallard Street Ne, Hanover, MN 55341
MLS# 7126001Listed by: RE/MAX RESULTS - New
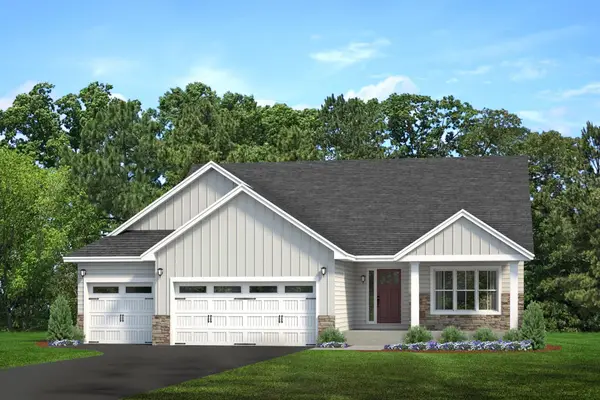 $464,900Active2 beds 2 baths1,436 sq. ft.
9750 Jasmine Avenue, Hanover, MN 55341
MLS# 7123493Listed by: KELLER WILLIAMS REALTY INTEGRITY LAKES - New
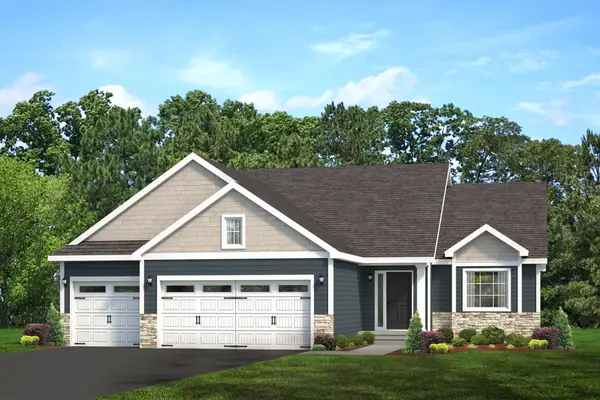 $440,900Active3 beds 2 baths1,400 sq. ft.
9756 Jasmine Avenue, Hanover, MN 55341
MLS# 7123501Listed by: KELLER WILLIAMS REALTY INTEGRITY LAKES - New
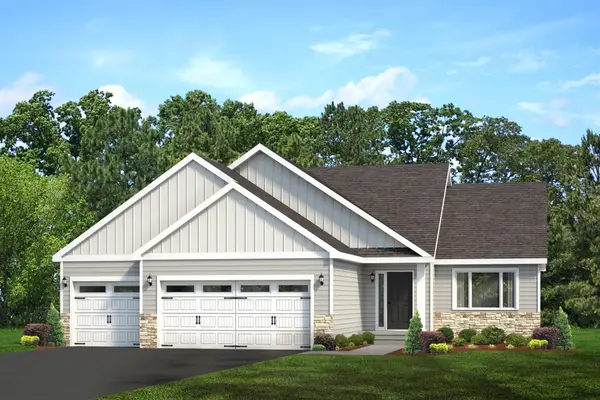 $440,900Active3 beds 2 baths1,400 sq. ft.
9746 Jasmine Avenue, Hanover, MN 55341
MLS# 7123484Listed by: KELLER WILLIAMS REALTY INTEGRITY LAKES - New
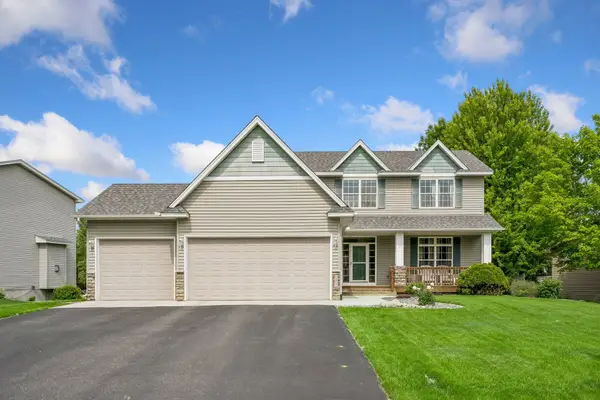 $479,900Active4 beds 4 baths3,128 sq. ft.
680 Kayla Lane, Hanover, MN 55341
MLS# 7123230Listed by: EDINA REALTY, INC. - New
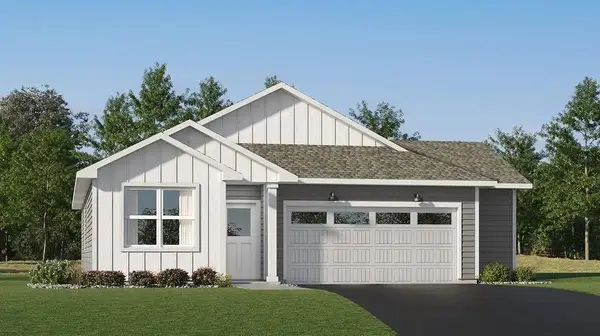 $393,065Active3 beds 2 baths1,514 sq. ft.
744 Vista Court, Hanover, MN 55341
MLS# 7122747Listed by: LENNAR SALES CORP 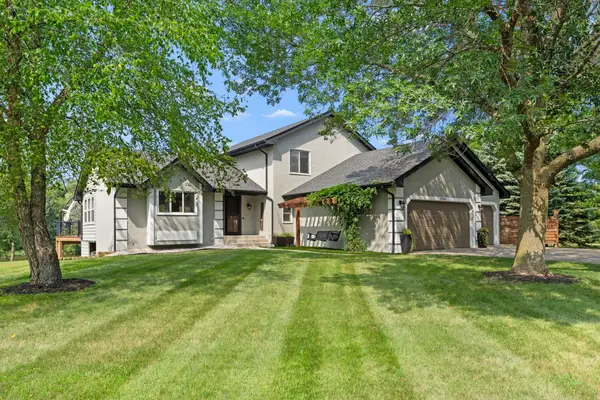 $724,900Active4 beds 3 baths2,664 sq. ft.
30306 109th Avenue N, Hanover, MN 55341
MLS# 7115367Listed by: KELLER WILLIAMS INTEGRITY NW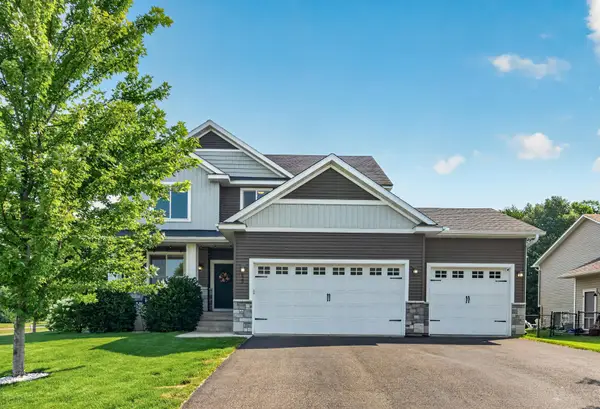 $500,000Active5 beds 4 baths2,811 sq. ft.
625 Kadler Avenue Ne, Hanover, MN 55341
MLS# 7120342Listed by: AVENUE REALTY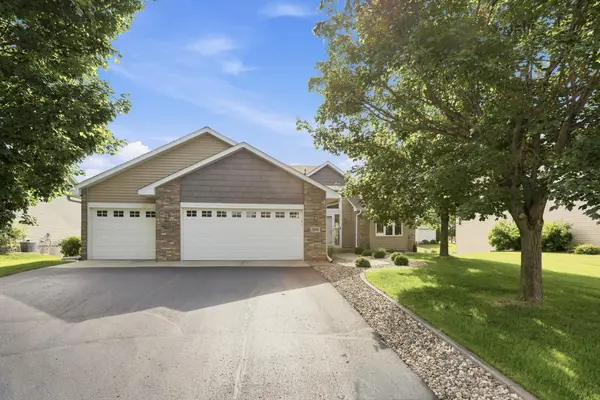 $437,500Pending5 beds 4 baths2,767 sq. ft.
1315 Oakwood Lane, Hanover, MN 55341
MLS# 7120466Listed by: EDINA REALTY, INC.- Open Tue, 1 to 4pm
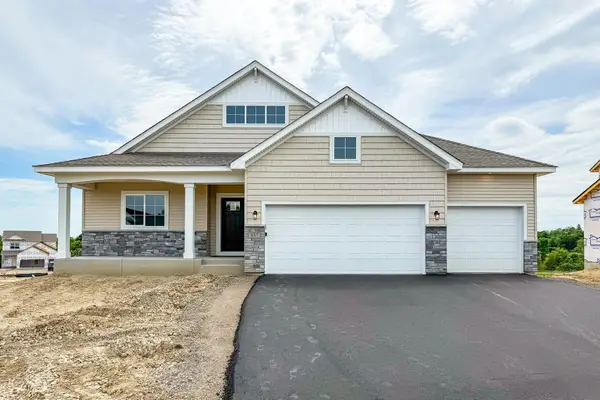 $549,900Active5 beds 3 baths2,775 sq. ft.
937 Kepler Avenue Ne, Hanover, MN 55341
MLS# 7120320Listed by: JPW REALTY


Protect your home and budget from life's surprises with an Assurant Home Warranty, backed by a partner that supports you through every step of homeownership. Explore Plans.
© 2023 - 2026 ERA Franchise Systems LLC. All rights reserved. ERA Franchise Systems LLC fully supports the principles of the Fair Housing Act and the Equal Opportunity Act. ERA, ERA Real Estate powered, and their respective logos are registered service marks of ERA Franchise Systems LLC. Each office is independently owned and operated.