
680 Kayla Lane, Hanover, MN 55341
Local realty services provided by:ERA Prospera Real Estate
680 Kayla Lane,Hanover, MN 55341
$514,900
- 3 Beds
- 4 Baths
- 3,128 sq. ft.
- Single family
- Active
Upcoming open houses
- Sat, Jun 2011:00 am - 12:30 pm
Listed by: kathy tadych
Office: edina realty, inc.
MLS#:7081192
Source:NSMLS
Price summary
- Price:$514,900
- Price per sq. ft.:$164.61
About this home
The backyard feels like your own private park, surrounded by mature trees and offering exceptional privacy. Enjoy evenings around the firepit, with a nearby spigot for convenience, and relax on the bench while taking in the peaceful setting. The oversized heated and insulated garage offers an impressive 996 square feet with extensive shelving, sink, and storage, featuring a 31x24 main area plus an additional 18x14 space, main door has 18 x 8 for height, and 3rd stall door is 10 x8, the 3rd stall fit a large fishing boat or trailer. Enjoy your morning coffee on the inviting front porch or entertain on the expansive maintenance free 21x18 deck overlooking the walkout backyard.
Inside, you have a spacious foyer, while the mudroom features built-in shelving and abundant storage that could also serve as an additional pantry area. The kitchen offers generous workspace, a center island, and a window that brings in natural light. The cozy living room overlooks the beautiful dining area, creating a warm and inviting atmosphere. The lower level features a large family room, a ¾ titled bathroom, ample storage, and additional space that could easily be converted into another bedroom. Upstairs, you’ll find 3 bedrooms and an exceptionally large laundry room complete with a closet and custom shelving, originally designed with the possibility of becoming an additional bedroom. The primary bedroom features updated bathroom, walk-in shower and additional corner whirlpool, huge walk-in closet. Home features Surround sound throughout the home, irrigation system, new carpet on upper level, Dual zone heating, new roof, 50-gallon water heater, humidifier in furnace, Air Exchange & Patio. This home is truly a must-see!...
Contact an agent
Home facts
- Year built:2005
- Listing ID #:7081192
- Added:19 day(s) ago
- Updated:June 17, 2026 at 12:43 PM
Rooms and interior
- Bedrooms:3
- Total bathrooms:4
- Full bathrooms:2
- Half bathrooms:1
- Dining Description:Informal Dining Room, Kitchen/Dining Room, Living/Dining Room
- Bathrooms Description:3/4 Basement, Jetted Tub, Main Floor 1/2 Bath, Separate Shower and Tub, Upper Level Full Bath, Walk-In Shower Stall
- Kitchen Description:Dishwasher, Disposal, Double Oven, Exhaust Fan, Microwave, Range, Refrigerator, Stainless Steel Appliances
- Basement:Yes
- Basement Description:Block, Daylight / Lookout Windows, Finished, Full, Storage Space, Sump Pump, Walkout
- Living area:3,128 sq. ft.
Heating and cooling
- Cooling:Central Air
- Heating:Forced Air
- Central air:Yes
Structure and exterior
- Roof:Age 8 Years or Less, Asphalt, Pitched, Shake
- Year built:2005
- Building area:3,128 sq. ft.
- Lot area:0.41 Acres
- Lot Features:Irregular Lot, Tree Coverage - Heavy, Underground Utilities
- Construction Materials:Block
- Levels:2 Story
Utilities
- Water:City Water - Connected
- Sewer:City Sewer - Connected
Finances and disclosures
- Price:$514,900
- Price per sq. ft.:$164.61
- Tax amount:$4,862 (2026)
Features and amenities
- Appliances:Disposal, Exhaust Fan, Microwave, Range, Refrigerator, Stainless Steel Appliances, Water Softener Owned
- Amenities:Air-To-Air Exchanger, Electric Water Heater, Electronic Air Filter, Water Softener Owned
Parking
- Parking description:Asphalt, Attached Garage, Garage Door Opener, Heated Garage, Insulated Garage
- Garage:Yes
- Garage spaces:4
New listings near 680 Kayla Lane
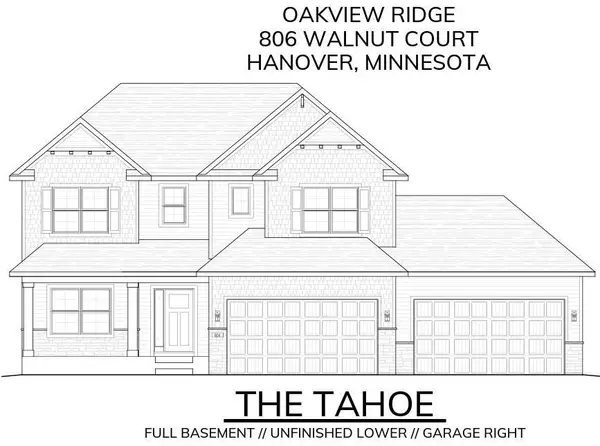 $719,576Pending4 beds 3 baths2,899 sq. ft.
806 Walnut Court, Hanover, MN 55341
MLS# 7093978Listed by: JPW REALTY- New
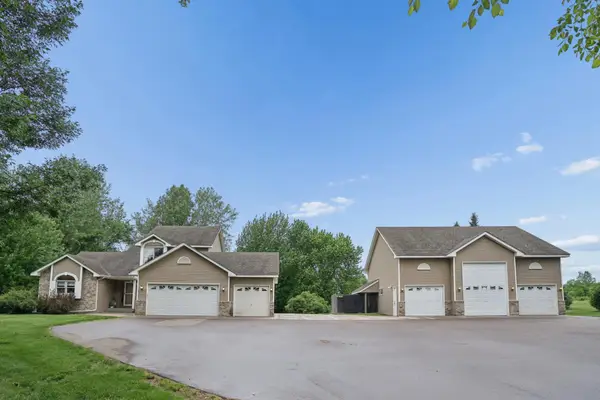 $695,000Active4 beds 4 baths2,456 sq. ft.
885 Katydid Lane Ne, Saint Michael, MN 55376
MLS# 7091231Listed by: RE/MAX RESULTS - New
 $550,000Active5 beds 4 baths3,381 sq. ft.
10697 106th Avenue N, Hanover, MN 55341
MLS# 7059059Listed by: EXP REALTY - New
 $749,999Active5 beds 5 baths4,384 sq. ft.
976 Kama Avenue Ne, Hanover, MN 55341
MLS# 7092231Listed by: JPW REALTY - New
 $499,999Active3 beds 2 baths1,596 sq. ft.
844 Walnut Grove Lane, Hanover, MN 55341
MLS# 7092237Listed by: JPW REALTY - New
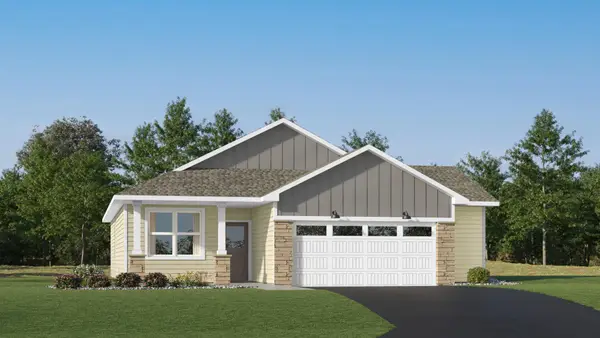 $367,215Active2 beds 2 baths1,294 sq. ft.
735 Vista Court, Hanover, MN 55341
MLS# 7092032Listed by: LENNAR SALES CORP - New
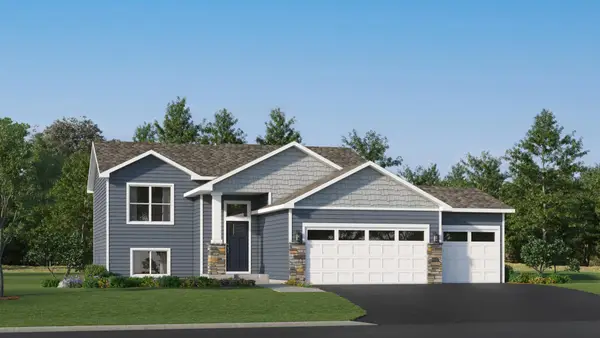 $429,890Active5 beds 3 baths2,199 sq. ft.
1213 Deerpath Drive Ne, Hanover, MN 55341
MLS# 7092017Listed by: LENNAR SALES CORP - Open Wed, 4 to 7pmNew
 $568,900Active5 beds 3 baths3,192 sq. ft.
841 Emmy Lane, Hanover, MN 55341
MLS# 7090662Listed by: RE/MAX RESULTS - New
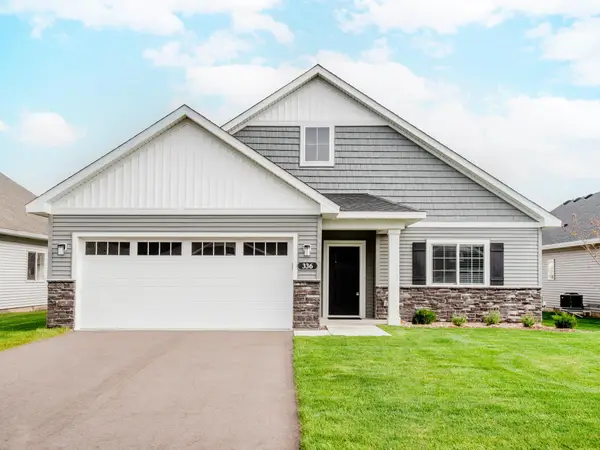 $409,900Active3 beds 2 baths1,596 sq. ft.
336 Emmy Lane, Hanover, MN 55341
MLS# 7090486Listed by: CARDINAL REALTY CO. - New
 $389,999Active4 beds 2 baths2,035 sq. ft.
11060 14th Street Ne, Hanover, MN 55341
MLS# 7090702Listed by: RE/MAX RESULTS


Protect your home and budget from life's surprises with an Assurant Home Warranty, backed by a partner that supports you through every step of homeownership. Explore Plans.
© 2023 - 2026 ERA Franchise Systems LLC. All rights reserved. ERA Franchise Systems LLC fully supports the principles of the Fair Housing Act and the Equal Opportunity Act. ERA, ERA Real Estate powered, and their respective logos are registered service marks of ERA Franchise Systems LLC. Each office is independently owned and operated.