
810 Walnut Court, Hanover, MN 55341
Local realty services provided by:ERA Gillespie Real Estate
810 Walnut Court,Hanover, MN 55341
$499,900
- 4 Beds
- 4 Baths
- 2,562 sq. ft.
- Single family
- Active
Upcoming open houses
- Tue, Oct 1301:00 pm - 04:00 pm
- Wed, Oct 1401:00 pm - 04:00 pm
- Thu, Oct 1501:00 pm - 04:00 pm
- Fri, Oct 1601:00 pm - 04:00 pm
- Sat, Oct 1701:00 pm - 04:00 pm
- Tue, Oct 2001:00 pm - 04:00 pm
- Wed, Oct 2101:00 pm - 04:00 pm
- Fri, Oct 2301:00 pm - 04:00 pm
- Thu, Oct 2901:00 pm - 04:00 pm
- Fri, Oct 3001:00 pm - 04:00 pm
- Sat, Oct 3101:00 pm - 04:00 pm
- Tue, Nov 0301:00 pm - 04:00 pm
- Wed, Nov 0401:00 pm - 04:00 pm
- Thu, Nov 0501:00 pm - 04:00 pm
- Fri, Nov 0601:00 pm - 04:00 pm
Listed by: richard sauer
Office: jpw realty
MLS#:7156927
Source:NSMLS
Price summary
- Price:$499,900
- Price per sq. ft.:$195.12
About this home
Move in NOW! Welcome to this beautifully designed new construction home by JP Brooks Builders, your local, trusted, quality home builder. Builder offering flex cash incentive with preferred lender to help with rate buydown and/or closing costs! See Sales Consultant for details! Be one of the first to move into the incredible brand new community of Oakview Ridge! Come experience the small-town charm of Hanover, MN in this incredible Crestview three-level home located in a small culdesac! No HOA! This spacious Crestview features three finished levels with over 2,500 square feet, including a finished lookout lower level. The home boasts of four total bedrooms and four bathrooms, perfect for family living and entertaining. As you step inside, you’ll be greeted by a wonderfully open concept main level, featuring soaring vaulted ceilings that create a bright, airy atmosphere. The front corner office provides a private space for working from home, or use it as a cozy den or study. Retreat to the sanctuary of the luxurious Primary Suite, with its large vaulted ceiling bedroom and a private spa-like bathroom with luxurious oversized tiled-to-the-ceiling walk in shower, and an expansive walk-in closet with a separate entry for added convenience. Upstairs you’ll find two additional generously-sized secondary bedrooms and a centrally located laundry closet. The finished lower level offers a fourth bedroom, a fourth bathroom, a large rec room perfect for entertainment, and an abundance of storage space to keep everything organized. This awesome new Crestview is located near beautiful parks and scenery, popular eateries, and is located within the highly regarded St. Michael-Albertville Public Schools! Don’t miss out on this rare opportunity to live in a peaceful, close-knit community with all the space and amenities you’ve been looking for - schedule your visit today!...
Contact an agent
Home facts
- Year built:2026
- Subdivision & Development:Oakview Ridge
- Listing ID #:7156927
- Added:3 day(s) ago
- Updated:October 11, 2026 at 12:06 PM
Rooms and interior
- Bedrooms:4
- Total bathrooms:4
- Full bathrooms:2
- Half bathrooms:1
- Dining Description:Eat In Kitchen, Informal Dining Room, Kitchen/Dining Room
- Bathrooms Description:3/4 Basement, Basement, Bathroom Ensuite, Main Floor 1/2 Bath, Main Floor Full Bath
- Kitchen Description:Dishwasher, Microwave, Range, Refrigerator, Stainless Steel Appliances
- Basement:Yes
- Basement Description:Crawl Space, Daylight / Lookout Windows, Drain Tiled, Finished, Storage Space, Sump Pump
- Living area:2,562 sq. ft.
Heating and cooling
- Cooling:Central Air
- Heating:Fireplace(s), Forced Air
- Central air:Yes
Structure and exterior
- Roof:Age 8 Years or Less, Asphalt
- Year built:2026
- Building area:2,562 sq. ft.
- Lot area:0.36 Acres
- Lot Features:Sod Included in Price
- Levels:3 Level Split
Utilities
- Water:City Water - Connected
- Sewer:City Sewer - Connected
Finances and disclosures
- Price:$499,900
- Price per sq. ft.:$195.12
- Tax amount:$56 (2026)
Features and amenities
- Appliances:Microwave, Range, Refrigerator, Stainless Steel Appliances
- Amenities:Air-To-Air Exchanger, Electric Water Heater
Parking
- Parking description:Asphalt, Attached Garage, Garage Door Opener
- Garage:Yes
- Garage spaces:3
New listings near 810 Walnut Court
 $639,900Pending5 beds 4 baths3,426 sq. ft.
941 Kepler Avenue Ne, Hanover, MN 55341
MLS# 7157001Listed by: JPW REALTY- Open Tue, 1 to 4pmNew
 $494,900Active2 beds 2 baths1,948 sq. ft.
834 Walnut Grove Lane, Hanover, MN 55341
MLS# 7156914Listed by: JPW REALTY - Open Tue, 1 to 4pmNew
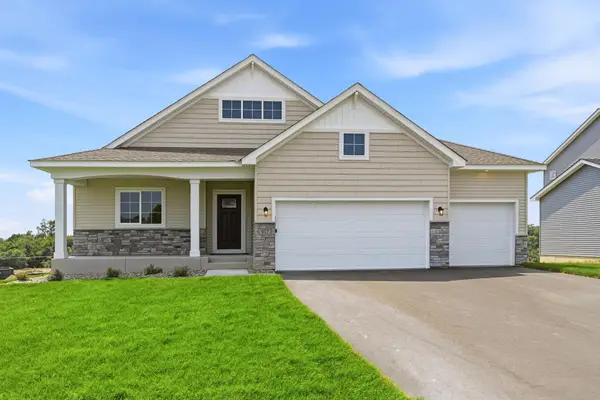 $539,900Active5 beds 3 baths2,775 sq. ft.
937 Kepler Avenue Ne, Hanover, MN 55341
MLS# 7156917Listed by: JPW REALTY - Open Tue, 1 to 4pmNew
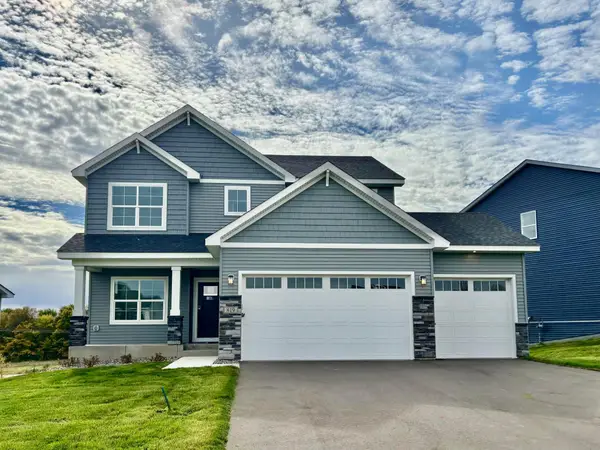 $559,900Active5 beds 4 baths3,088 sq. ft.
819 Walnut Grove Lane, Hanover, MN 55341
MLS# 7156918Listed by: JPW REALTY - Open Tue, 1 to 4pmNew
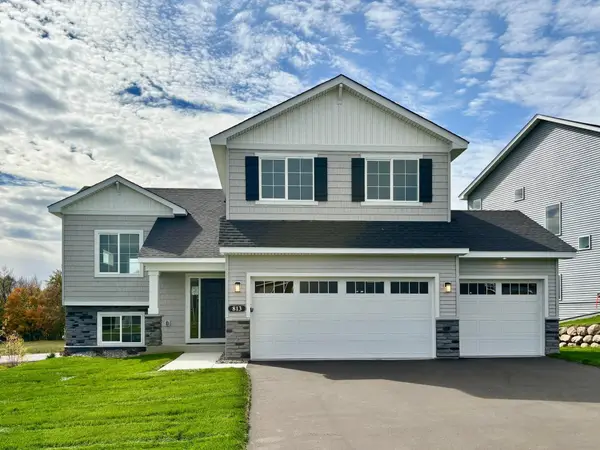 $449,900Active5 beds 3 baths2,251 sq. ft.
813 Walnut Grove Lane, Hanover, MN 55341
MLS# 7156922Listed by: JPW REALTY - Open Tue, 1 to 4pmNew
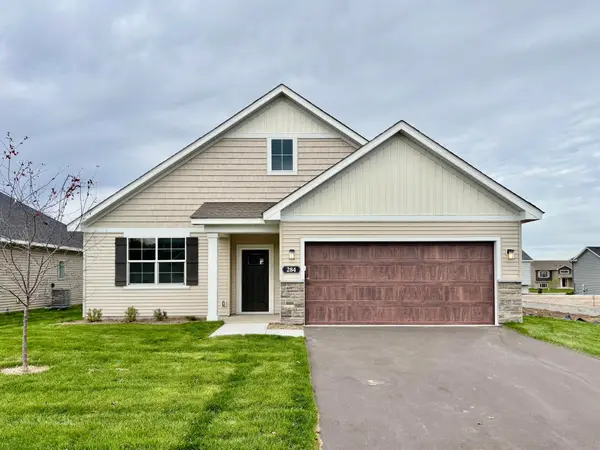 $417,900Active2 beds 2 baths1,794 sq. ft.
284 Emmy Lane, Hanover, MN 55341
MLS# 7156933Listed by: JPW REALTY - Open Tue, 1 to 4pmNew
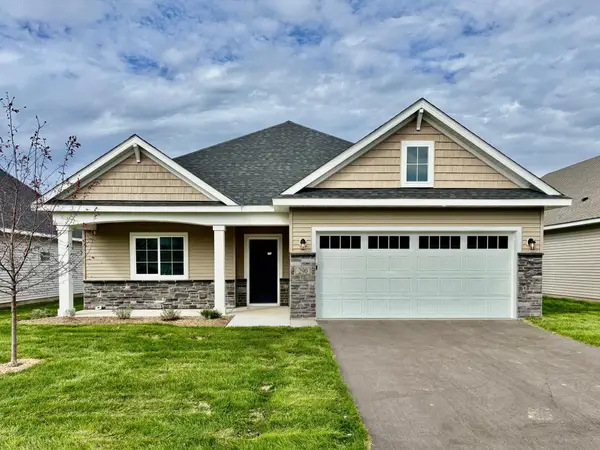 $389,900Active3 beds 2 baths1,596 sq. ft.
290 Emmy Lane, Hanover, MN 55341
MLS# 7156938Listed by: JPW REALTY - Open Tue, 1 to 4pmNew
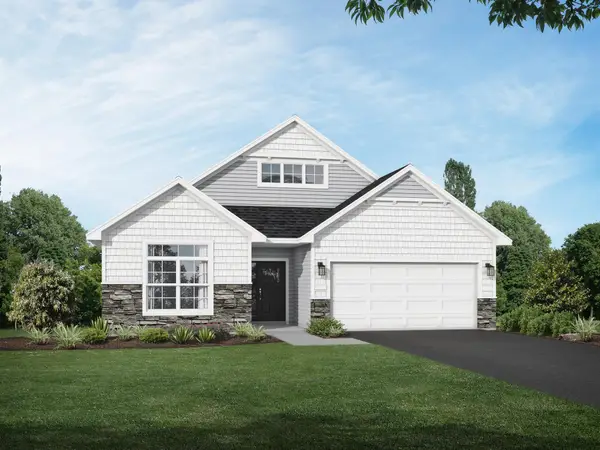 $449,900Active2 beds 2 baths1,948 sq. ft.
227 Emmy Lane, Hanover, MN 55341
MLS# 7156942Listed by: JPW REALTY - New
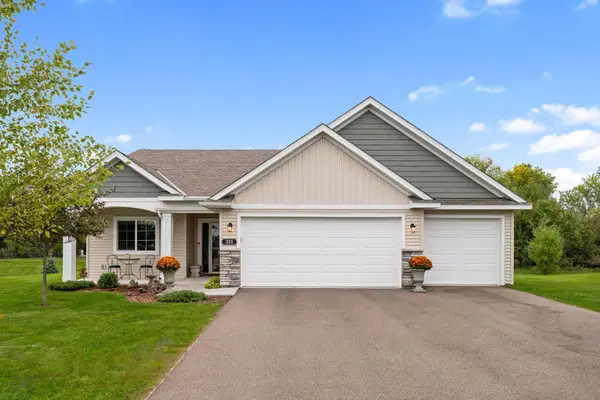 $460,000Active2 beds 2 baths1,499 sq. ft.
331 Riverview Circle, Hanover, MN 55341
MLS# 7152615Listed by: EXP REALTY


Protect your home and budget from life's surprises with an Assurant Home Warranty, backed by a partner that supports you through every step of homeownership. Explore Plans.
© 2023 - 2026 ERA Franchise Systems LLC. All rights reserved. ERA Franchise Systems LLC fully supports the principles of the Fair Housing Act and the Equal Opportunity Act. ERA, ERA Real Estate powered, and their respective logos are registered service marks of ERA Franchise Systems LLC. Each office is independently owned and operated.