
206 E 2nd Street, Hardwick, MN 56134
Local realty services provided by:ERA Prospera Real Estate
206 E 2nd Street,Hardwick, MN 56134
$109,900
- 4 Beds
- 1 Baths
- 1,648 sq. ft.
- Single family
- Active
Upcoming open houses
- Sun, Nov 0802:00 pm - 03:00 pm
Listed by: debra f aanenson, jennifer m rolfs
Office: real estate retrievers-luverne
MLS#:7111023
Source:NSMLS
Price summary
- Price:$109,900
- Price per sq. ft.:$53.25
About this home
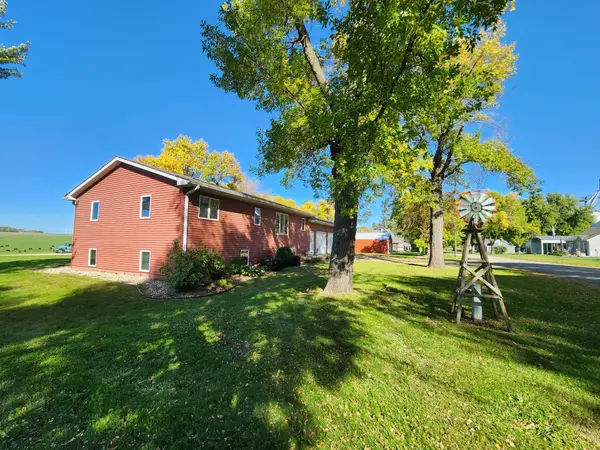
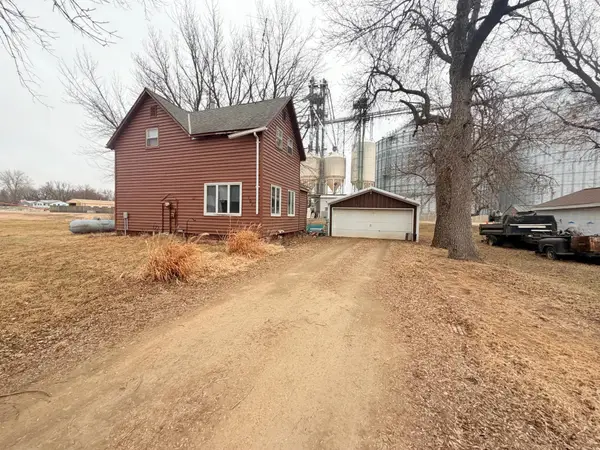
Discover the space, functionality, and outdoor enjoyment this well-maintained 4-bedroom home has to offer. Set on a generously sized, beautifully landscaped lot, the property features a peaceful backyard complete with a fire pit area, a spacious deck installed approximately four years ago, and a fenced front yard, creating inviting spaces to relax and entertain.
Inside, the home offers an extra-large kitchen with an adjoining dining area, providing plenty of room for everyday living and gatherings. The convenient main-floor laundry and dedicated home office, with direct access to the deck, add flexibility for today's lifestyle. Two bedrooms and a ¾ bath are located on the main level, while the upper level features two additional bedrooms connected by a comfortable sitting area, perfect for a reading nook, hobby space, or additional living area.
The detached double garage is heated and insulated, making it ideal for year-round use, and is complemented by a separate 20' x 20' workshop that offers endless possibilities for hobbies, projects, or additional storage. Recent improvements include a new roof in 2018, updated siding in 2024, and some replacement windows, providing added value and peace of mind.
The stove, refrigerator, washer, and dryer are all included, making this home move-in ready. With its generous living spaces, extensive outdoor amenities, and quality updates, this property is ready to welcome its next owner. Schedule your private showing today!...
Contact an agent
Home facts
- Year built:1895
- Subdivision & Development:Halversons Add
- Listing ID #:7111023
- Added:97 day(s) ago
- Updated:October 22, 2026 at 12:32 PM
Rooms and interior
- Bedrooms:4
- Total bathrooms:1
- Bathrooms Description:Main Floor 3/4 Bath
- Kitchen Description:Range, Refrigerator
- Basement:Yes
- Basement Description:Crawl Space, Partial
- Living area:1,648 sq. ft.
Heating and cooling
- Cooling:Central Air
- Heating:Forced Air
- Central air:Yes
Structure and exterior
- Roof:Asphalt
- Year built:1895
- Building area:1,648 sq. ft.
- Lot area:0.28 Acres
- Levels:1 1/2 Story
Utilities
- Water:City Water - Connected
- Sewer:City Sewer - Connected
Finances and disclosures
- Price:$109,900
- Price per sq. ft.:$53.25
Features and amenities
- Appliances:Range, Refrigerator, Washer
- Laundry features:Dryer, Washer
Parking
- Parking description:Detached Garage, Heated Garage
- Garage:Yes
- Garage spaces:2
New listings near 206 E 2nd Street


Protect your home and budget from life's surprises with an Assurant Home Warranty, backed by a partner that supports you through every step of homeownership. Explore Plans.
© 2023 - 2026 ERA Franchise Systems LLC. All rights reserved. ERA Franchise Systems LLC fully supports the principles of the Fair Housing Act and the Equal Opportunity Act. ERA, ERA Real Estate powered, and their respective logos are registered service marks of ERA Franchise Systems LLC. Each office is independently owned and operated.