
3325 440th Street, Harris, MN 55032
Local realty services provided by:ERA Viking Realty
Listed by: michelle lundeen
Office: re/max results
MLS#:7146979
Source:NSMLS
Price summary
- Price:$349,000
- Price per sq. ft.:$152.94
About this home
Enjoy lake living on beautiful Fish Lake! This inviting home offers wonderful lake views, the ability to put in your own dock, and a setting made for enjoying everything the lake has to offer—from fishing and recreation to relaxing on the deck with a cool breeze off the water. The enclosed front porch features knotty pine walls and is a great place for a sitting room or a mudroom. You will appreciate convenient main-level living with laundry, custom kitchen cabinetry, a built-in dining room cabinet, hardwood flooring in a couple of the rooms, and a jetted tub with a tile surround and a bay window that brings the lake views right into the home. The lower level provides plenty of additional storage. Outside, there is even more to love! Both the garage and the large workshop behind it are insulated, finished and heated, providing excellent space for vehicles, hobbies, projects and lake toys. The property also features a natural pond habitat that attracts an abundance of birds and wildlife. Newer roof, siding, furnace and central air add peace of mind. Located in a great neighborhood just two miles from I-35 with convenient access to both Cambridge and North Branch. Come enjoy the peaceful views, recreation and relaxed lifestyle of living on Fish Lake....
Contact an agent
Home facts
- Year built:1958
- Listing ID #:7146979
- Added:12 day(s) ago
- Updated:October 04, 2026 at 06:56 PM
Rooms and interior
- Bedrooms:2
- Total bathrooms:2
- Full bathrooms:1
- Half bathrooms:1
- Dining Description:Informal Dining Room
- Bathrooms Description:1/2 Basement, Main Floor Full Bath
- Kitchen Description:Dishwasher, Exhaust Fan, Range, Refrigerator, Stainless Steel Appliances
- Basement:Yes
- Basement Description:Block, Drain Tiled, Full, Partially Finished, Storage Space, Sump Pump
- Living area:1,909 sq. ft.
Heating and cooling
- Cooling:Central Air
- Heating:Forced Air
- Central air:Yes
Structure and exterior
- Roof:Age Over 8 Years
- Year built:1958
- Building area:1,909 sq. ft.
- Lot area:0.39 Acres
- Lot Features:Accessible Shoreline, Corner Lot, Tree Coverage - Light
- Construction Materials:Block
- Levels:1 Story
Utilities
- Water:Well
- Sewer:Mound Septic
Finances and disclosures
- Price:$349,000
- Price per sq. ft.:$152.94
- Tax amount:$3,387 (2026)
Features and amenities
- Appliances:Exhaust Fan, Range, Refrigerator, Stainless Steel Appliances, Washer, Water Softener Rented
- Laundry features:Dryer, Washer
- Amenities:Electric Water Heater, Fuel Tank - Owned, Water Softener Rented
Parking
- Parking description:Asphalt, Detached Garage, Garage Door Opener, Heated Garage, Insulated Garage, Storage
- Garage:Yes
- Garage spaces:3
New listings near 3325 440th Street
- New
 $275,000Active2 beds 1 baths768 sq. ft.
44854 Bending Circle, Harris, MN 55032
MLS# 7153197Listed by: BOARDWALK PREMIER REALTY, INC. - New
 $99,000Active13.7 Acres
TBD Stark Road, Harris, MN 55032
MLS# 7149050Listed by: RE/MAX SYNERGY  $499,900Pending3 beds 2 baths1,980 sq. ft.
12170 Olson Road, Harris, MN 55032
MLS# 7091325Listed by: REALTY EXECUTIVES TOP RESULTS $525,000Active3 beds 3 baths2,420 sq. ft.
42790 Elmcrest Avenue, Harris, MN 55032
MLS# 7131248Listed by: LPT REALTY, LLC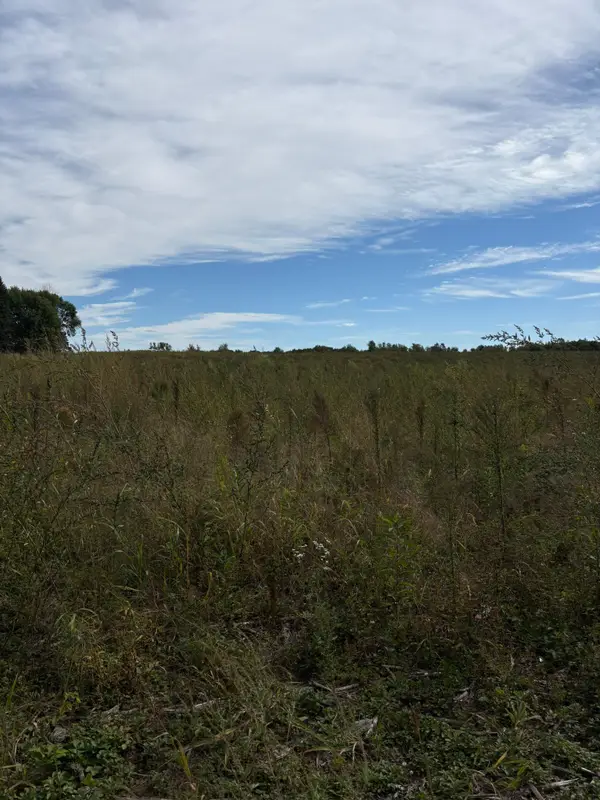 $125,000Active10 Acres
TBD Holman Avenue, Harris, MN 55032
MLS# 7144140Listed by: RE/MAX SYNERGY $415,000Active4 beds 3 baths2,524 sq. ft.
45495 Holman Avenue, Harris, MN 55032
MLS# 7143760Listed by: RE/MAX SYNERGY $900,000Active4 beds 3 baths2,712 sq. ft.
45265 John Avenue, Harris, MN 55032
MLS# 7113964Listed by: RE/MAX ADVANTAGE PLUS $450,000Active2 beds 3 baths1,588 sq. ft.
45200 Anchor Avenue, Harris, MN 55032
MLS# 7139690Listed by: RE/MAX RESULTS $295,000Pending3 beds 2 baths1,829 sq. ft.
43350 Andee Avenue, Harris, MN 55032
MLS# 7142506Listed by: RE/MAX RESULTS


Protect your home and budget from life's surprises with an Assurant Home Warranty, backed by a partner that supports you through every step of homeownership. Explore Plans.
© 2023 - 2026 ERA Franchise Systems LLC. All rights reserved. ERA Franchise Systems LLC fully supports the principles of the Fair Housing Act and the Equal Opportunity Act. ERA, ERA Real Estate powered, and their respective logos are registered service marks of ERA Franchise Systems LLC. Each office is independently owned and operated.