
608 Barker Street, Hartland, MN 56042
Local realty services provided by:ERA Prospera Real Estate
608 Barker Street,Hartland, MN 56042
$214,900
- 4 Beds
- 2 Baths
- 1,766 sq. ft.
- Single family
- Active
Listed by: lisa evans
Office: realty one group black diamond
MLS#:7135095
Source:NSMLS
Price summary
- Price:$214,900
- Price per sq. ft.:$97.77
About this home
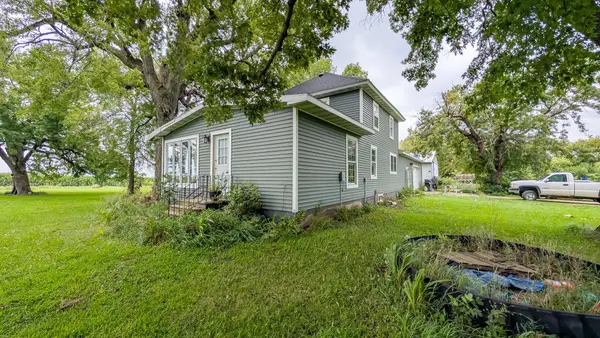
Welcome home to this charming 4-bedroom property situated on a spacious, nearly half-acre lot! Step inside to find rich hardwood flooring sweeping through the main-level living and dining rooms. The main floor features convenient single-level living options with a bedroom and a full bath, while the upper level hosts three additional bedrooms. Downstairs, the finished lower-level family room complete with a 3/4 bath provides extra entertaining space. Outside, enjoy low-maintenance vinyl siding, peace of mind with a new roof installed in 2022, a single-stall garage, and a lovely backyard patio perfect for relaxing or hosting summer gatherings.
Contact an agent
Home facts
- Year built:1918
- Listing ID #:7135095
- Added:9 day(s) ago
- Updated:September 07, 2026 at 12:10 PM
Rooms and interior
- Bedrooms:4
- Total bathrooms:2
- Full bathrooms:1
- Dining Description:Informal Dining Room
- Bathrooms Description:3/4 Basement, Main Floor Full Bath
- Basement:Yes
- Basement Description:Block, Finished, Full
- Living area:1,766 sq. ft.
Heating and cooling
- Cooling:Central Air, Wall Unit(s)
- Heating:Forced Air
- Central air:Yes
Structure and exterior
- Roof:Age 8 Years or Less, Asphalt
- Year built:1918
- Building area:1,766 sq. ft.
- Lot area:0.48 Acres
- Levels:2 Story
Utilities
- Water:City Water - Connected
- Sewer:City Sewer - Connected
Finances and disclosures
- Price:$214,900
- Price per sq. ft.:$97.77
- Tax amount:$1,776 (2026)
Parking
- Parking description:Detached Garage, Gravel
- Garage:Yes
- Garage spaces:1
New listings near 608 Barker Street


Protect your home and budget from life's surprises with an Assurant Home Warranty, backed by a partner that supports you through every step of homeownership. Explore Plans.
© 2023 - 2026 ERA Franchise Systems LLC. All rights reserved. ERA Franchise Systems LLC fully supports the principles of the Fair Housing Act and the Equal Opportunity Act. ERA, ERA Real Estate powered, and their respective logos are registered service marks of ERA Franchise Systems LLC. Each office is independently owned and operated.