
1067 36th Street W, Hastings, MN 55033
Local realty services provided by:ERA Viking Realty
1067 36th Street W,Hastings, MN 55033
$260,000
- 3 Beds
- 2 Baths
- 1,606 sq. ft.
- Townhouse
- Active
Listed by: travis brian anderson
Office: keller williams select realty
MLS#:7172675
Source:NSMLS
Price summary
- Price:$260,000
- Price per sq. ft.:$98.93
- Monthly HOA dues:$260
About this home
Move in ready end unit that backs up to open green space and within 1 mile of shopping and grocery. Great-room style main level with vaulted ceilings, neutral paint colors, updated lighting, and laminate flooring. Two steps down to the living room and sliding door to the rear of the home with a concrete patio. Large primary and guest bedroom with walk in closets. Two full bathrooms that have been refreshed, new lighting, hardware and paint. Third bedroom is perfect for an office, game room, or guest bedroom. The roof was replaced in 2022 with an architectural shingle and a new insulated garage door and hardware in the last 12 months. Beneath the kitchen and dining is a 200 square foot storage and crawl space. Call for a private showing.
Contact an agent
Home facts
- Year built:2004
- Subdivision & Development:Riverwood 7th Add
- Listing ID #:7172675
- Added:1 day(s) ago
- Updated:November 14, 2026 at 04:43 PM
Rooms and interior
- Bedrooms:3
- Total bathrooms:2
- Full bathrooms:2
- Dining Description:Eat In Kitchen, Kitchen/Dining Room
- Bathrooms Description:Main Floor Full Bath, Upper Level Full Bath
- Kitchen Description:Dishwasher, Microwave, Range, Refrigerator
- Basement:Yes
- Basement Description:Block, Crawl Space, Drain Tiled, Partial
- Living area:1,606 sq. ft.
Heating and cooling
- Cooling:Central Air
- Heating:Forced Air
- Central air:Yes
Structure and exterior
- Roof:Age 8 Years or Less
- Year built:2004
- Building area:1,606 sq. ft.
- Lot area:2875 Acres
- Lot Features:Corner Lot
- Construction Materials:Block
- Levels:3 Level Split
Utilities
- Water:City Water - In Street
- Sewer:City Sewer - In Street
Finances and disclosures
- Price:$260,000
- Price per sq. ft.:$98.93
- Tax amount:$2,832 (2026)
Features and amenities
- Appliances:Microwave, Range, Refrigerator
Parking
- Parking description:Attached Garage
- Garage:Yes
- Garage spaces:2
New listings near 1067 36th Street W
- Coming Soon
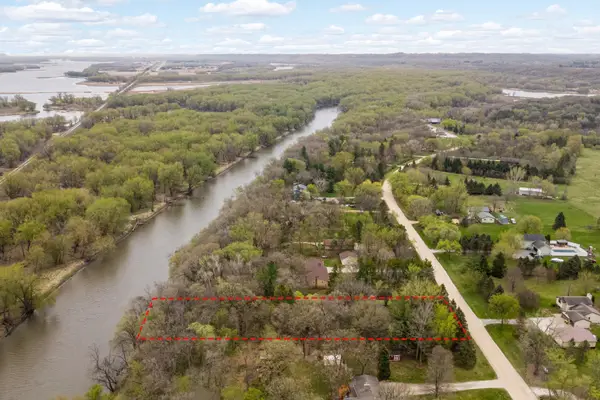 $275,000Coming Soon1.43 Acres
17624 Blackbird Trail, Hastings, MN 55033
MLS# 7060333Listed by: EDINA REALTY, INC. - New
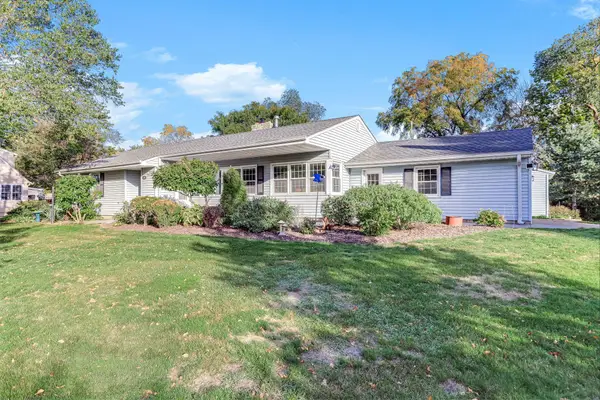 $389,900Active3 beds 2 baths2,483 sq. ft.
700 8th Street W, Hastings, MN 55033
MLS# 7154936Listed by: KELLER WILLIAMS SELECT REALTY - New
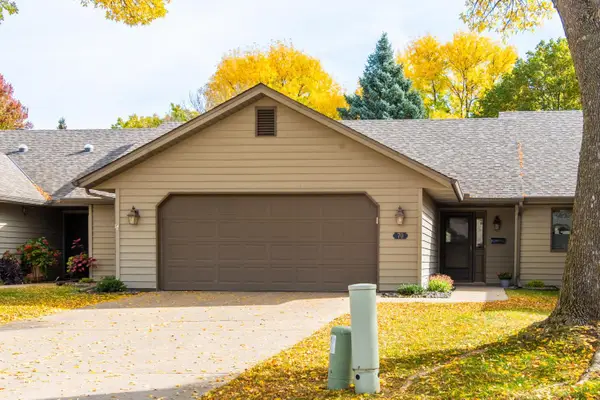 $365,000Active2 beds 2 baths1,630 sq. ft.
70 Jackson Place, Hastings, MN 55033
MLS# 7170275Listed by: COLDWELL BANKER REALTY - New
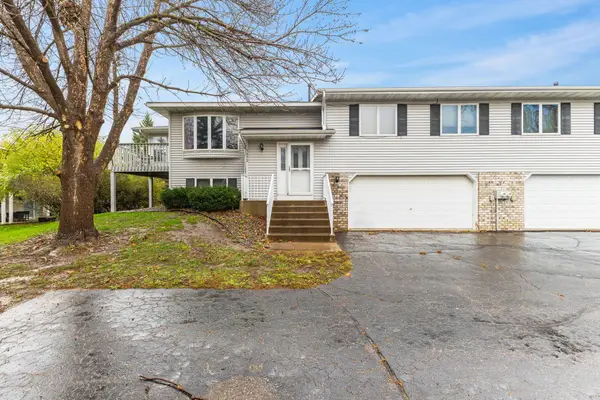 $270,000Active3 beds 2 baths1,894 sq. ft.
3402 Cory Lane, Hastings, MN 55033
MLS# 7162889Listed by: REALTY ONE GROUP CHOICE - New
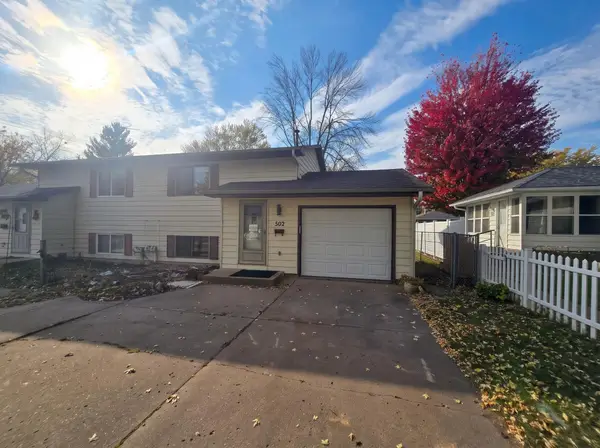 $179,900Active2 beds 2 baths1,096 sq. ft.
502 River Street, Hastings, MN 55033
MLS# 7169132Listed by: RE/MAX ADVANTAGE PLUS - New
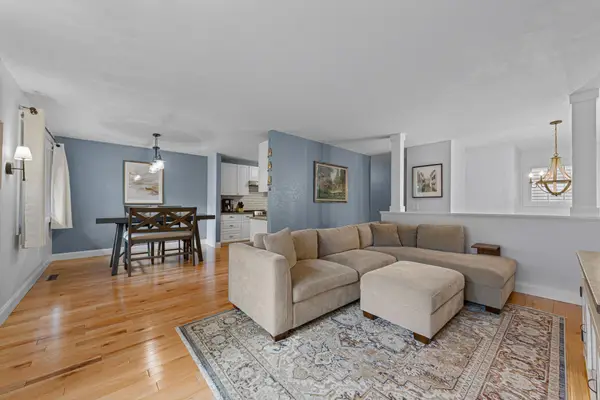 $260,000Active3 beds 2 baths1,855 sq. ft.
406 Pleasant Drive, Hastings, MN 55033
MLS# 7169143Listed by: IMETRO PROPERTY - Open Sat, 12 to 1:30pmNew
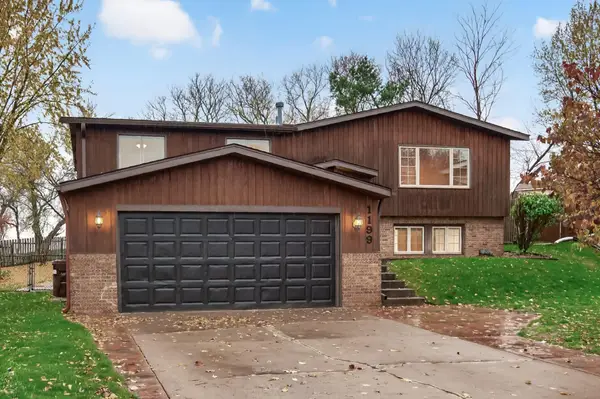 $385,000Active4 beds 2 baths2,118 sq. ft.
1199 Union Court, Hastings, MN 55033
MLS# 7129692Listed by: COLDWELL BANKER REALTY - LAKES - New
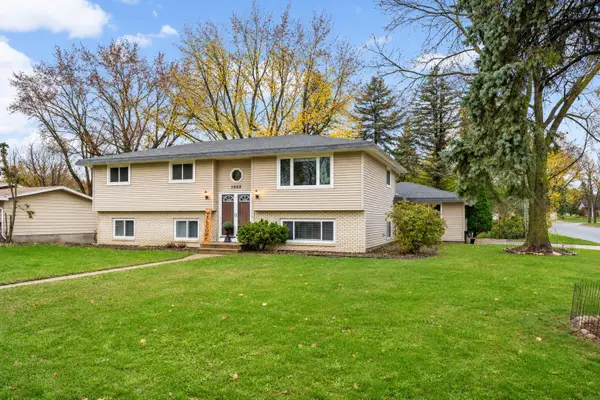 $350,000Active4 beds 2 baths1,950 sq. ft.
1902 Ridge Lane, Hastings, MN 55033
MLS# 7162859Listed by: EDINA REALTY, INC. 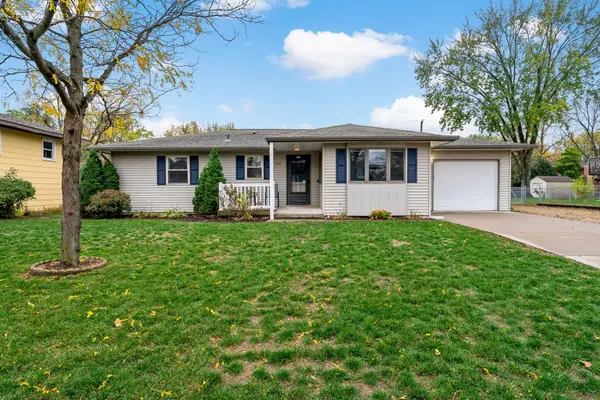 $400,000Active4 beds 2 baths2,046 sq. ft.
1319 18th Street W, Hastings, MN 55033
MLS# 7162741Listed by: KELLER WILLIAMS SELECT REALTY


Protect your home and budget from life's surprises with an Assurant Home Warranty, backed by a partner that supports you through every step of homeownership. Explore Plans.
© 2023 - 2026 ERA Franchise Systems LLC. All rights reserved. ERA Franchise Systems LLC fully supports the principles of the Fair Housing Act and the Equal Opportunity Act. ERA, ERA Real Estate powered, and their respective logos are registered service marks of ERA Franchise Systems LLC. Each office is independently owned and operated.