
1440 17th Street W, Hastings, MN 55033
Local realty services provided by:ERA Viking Realty
1440 17th Street W,Hastings, MN 55033
$385,000
- 5 Beds
- 2 Baths
- 2,142 sq. ft.
- Single family
- Coming Soon
Listed by: lucas n. siewert
Office: star realty
MLS#:7136257
Source:NSMLS
Price summary
- Price:$385,000
- Price per sq. ft.:$162.86
About this home
Welcome Home!
Welcome to this beautifully maintained single-family home nestled in a highly sought-after neighborhood, where thoughtful updates, inviting spaces, and a peaceful setting come together.
From the moment you arrive, you’ll be greeted by blooming flowers, a beautifully updated paver sidewalk, and great curb appeal. Step inside to the convenient split-entry design, featuring three bedrooms and a full bathroom on the main level. The bright and welcoming living room offers plenty of natural light through updated Renewal by Andersen windows, along with the warmth and character of a wood-burning fireplace.
The updated flooring in the kitchen provides a fresh, comfortable feel throughout the main level. Just off the living space, step onto the updated deck and enjoy views of the private backyard, complete with no neighbors directly behind the home. The backyard is beautifully landscaped with updated concrete edging and includes a spacious 11' x 11' storage shed, offering plenty of room for outdoor equipment and storage.
Downstairs, the spacious family room provides even more room to relax and gather, featuring a second wood-burning fireplace and a large sliding glass door that fills the space with natural light and offers easy access to the backyard. This level also includes two additional bedrooms, including an oversized bedroom with its own private entry from the backyard, plus a laundry room and convenient access to the garage.
The garage is thoughtfully finished with insulated walls, an epoxy floor, and a convenient service door.
Located close to parks, shopping, schools, churches, and everyday conveniences, this home offers the best of both worlds: easy access to everything you need while maintaining the peaceful, quiet feel of an established neighborhood.
Well maintained, thoughtfully updated, and move-in ready — this is one you won’t want to miss!...
Contact an agent
Home facts
- Year built:1976
- Subdivision & Development:Highland Hills 1st Add
- Listing ID #:7136257
- Updated:September 06, 2026 at 12:09 PM
Rooms and interior
- Bedrooms:5
- Total bathrooms:2
- Full bathrooms:1
- Dining Description:Kitchen/Dining Room
- Bathrooms Description:3/4 Basement, Main Floor Full Bath
- Kitchen Description:Dishwasher, Microwave, Range, Refrigerator
- Basement:Yes
- Basement Description:Finished, Full, Walkout
- Living area:2,142 sq. ft.
Heating and cooling
- Cooling:Central Air
- Heating:Forced Air
- Central air:Yes
Structure and exterior
- Roof:Age Over 8 Years, Asphalt
- Year built:1976
- Building area:2,142 sq. ft.
- Lot area:0.23 Acres
- Lot Features:Tree Coverage - Medium, Underground Utilities
- Levels:Bi/Split Level
Utilities
- Water:City Water - Connected
- Sewer:City Sewer - Connected
Finances and disclosures
- Price:$385,000
- Price per sq. ft.:$162.86
- Tax amount:$4,452 (2026)
Features and amenities
- Appliances:Microwave, Range, Refrigerator, Washer, Water Softener Owned
- Laundry features:Dryer, Washer
- Amenities:Gas Water Heater, Water Softener Owned
Parking
- Parking description:Attached Garage, Concrete, Garage Door Opener, Insulated Garage
- Garage:Yes
- Garage spaces:2
New listings near 1440 17th Street W
- Coming Soon
 $290,000Coming Soon3 beds 2 baths1,812 sq. ft.
577 Kendall Drive, Hastings, MN 55033
MLS# 7137455Listed by: EXP REALTY - Coming Soon
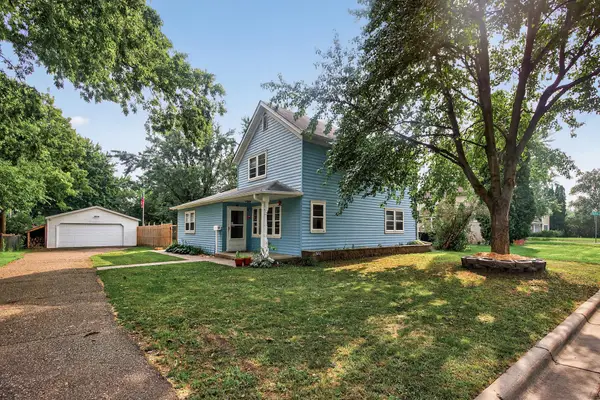 $239,900Coming Soon3 beds 1 baths1,680 sq. ft.
517 8th Street W, Hastings, MN 55033
MLS# 7132562Listed by: LAKES SOTHEBY'S INTERNATIONAL REALTY - Coming Soon
 $275,000Coming Soon1.43 Acres
17624 Blackbird Trail, Hastings, MN 55033
MLS# 7060333Listed by: EDINA REALTY, INC. - New
 $305,000Active2 beds 1 baths1,594 sq. ft.
206 Eddy Street, Hastings, MN 55033
MLS# 7139786Listed by: COLDWELL BANKER REALTY - New
 $309,900Active4 beds 2 baths1,848 sq. ft.
1024 15th Street W, Hastings, MN 55033
MLS# 7113038Listed by: KELLER WILLIAMS SELECT REALTY - New
 $760,000Active4 beds 4 baths3,570 sq. ft.
17500 Blackbird Trail, Hastings, MN 55033
MLS# 7139044Listed by: REAL ESTATE MASTERS, LTD. - New
 $385,000Active3 beds 2 baths1,490 sq. ft.
3644 James Court, Hastings, MN 55033
MLS# 7138416Listed by: LPT REALTY - New
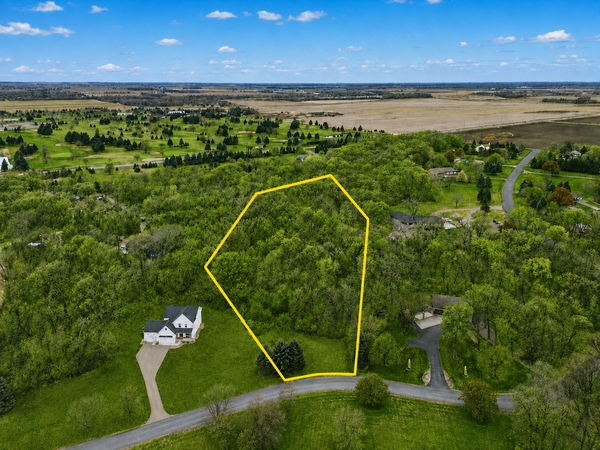 $164,900Active3.26 Acres
TBD Furlong Trail, Hastings, MN 55033
MLS# 7135133Listed by: EXP REALTY - New
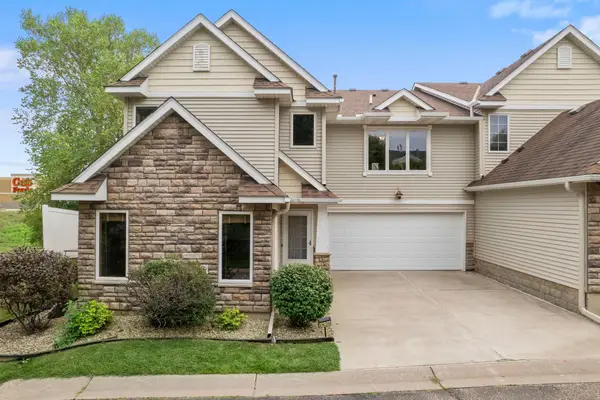 $270,000Active3 beds 3 baths1,536 sq. ft.
1826 13th Street W, Hastings, MN 55033
MLS# 7134707Listed by: EXP REALTY


Protect your home and budget from life's surprises with an Assurant Home Warranty, backed by a partner that supports you through every step of homeownership. Explore Plans.
© 2023 - 2026 ERA Franchise Systems LLC. All rights reserved. ERA Franchise Systems LLC fully supports the principles of the Fair Housing Act and the Equal Opportunity Act. ERA, ERA Real Estate powered, and their respective logos are registered service marks of ERA Franchise Systems LLC. Each office is independently owned and operated.