
1725 14th Court, Hastings, MN 55033
Local realty services provided by:ERA MyPro Realty
Listed by: david pope, non wirex agent
Office: fieldstone real estate specialists
MLS#:7089396
Source:Metro MLS
1725 14th Court,Hastings, MN 55033
$399,000
- 4 Beds
- 3 Baths
- 2,414 sq. ft.
- Single family
- Pending
Price summary
- Price:$399,000
- Price per sq. ft.:$165.29
- Monthly HOA dues:$330
About this home
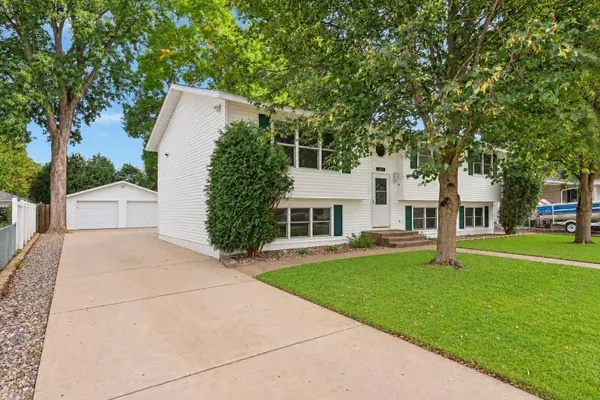
Move-in ready and sure to impress even your fussiest buyers! This very nice townhome is located on the desirable west end of Hastings in a cul-de-sac setting. Offering approximately 2,400 finished square feet, this spacious home features 4 large bedrooms, a private primary bath, and two generous guest baths. Beautiful wood trim and paneled doors throughout the home add warmth and character. The beautifully updated interior includes newer paint and flooring throughout, including stylish LVP flooring. The main level bath has been refreshed with a new tub and tile surround, creating the perfect peaceful retreat. The kitchen shines with quartz countertops, a kitchen sink filtration system, and newer high-end appliances installed in 2024, with the exception of the dishwasher. Major updates also include a new HVAC system in 2024. So many updates and upgrades of at least $30,000.00! The lower-level family room offers a cozy corner gas fireplace and walkout access to the patio, creating a wonderful space for relaxing or entertaining. Enjoy spacious walk-in closets in the majority of the bedrooms, providing excellent storage throughout the home. Conveniently located near shopping, restaurants, bike and walking trails, the library, and with easy highway access. Nestled in beautiful Hastings, you?ll enjoy the charm of a historic river town with scenic parks, river views, local dining, and a wonderful sense of community. Don?t miss this incredible opportunity to own a truly move-in ready home in a fantastic location!...
Contact an agent
Home facts
- Year built:2002
- Subdivision & Development:Summit Heights
- Listing ID #:7089396
- Added:104 day(s) ago
- Updated:September 12, 2026 at 04:13 PM
Rooms and interior
- Bedrooms:4
- Total bathrooms:3
- Full bathrooms:1
- Dining Description:On Main Level
- Bathrooms Description:3/4 on Lower, Full on Main, Master Bedroom Bath, Master Bedroom Bath: 3/4
- Kitchen Description:Dishwasher, Disposal, Microwave, On Main Level, Range, Refrigerator
- Bedroom Description:Master Bedroom On Main Level, Walk-In Closet(s)
- Basement Description:Crawl Space, Finished, Full, Sump Pump, Walk Out/Outer Door
- Living area:2,414 sq. ft.
Heating and cooling
- Cooling:Central Air, Forced Air
- Heating:Forced Air, Natural Gas
Structure and exterior
- Year built:2002
- Building area:2,414 sq. ft.
- Lot area:0.11 Acres
- Architectural Style:Split entry
- Construction Materials:Brick/Stone, Vinyl
- Exterior Features:Irrigation system
Utilities
- Water:Municipal Water
- Sewer:Municipal Sewer
Finances and disclosures
- Price:$399,000
- Price per sq. ft.:$165.29
- Tax amount:$4,366 (2025)
Features and amenities
- Appliances:Dishwasher, Disposal, Microwave, Range, Refrigerator, Washer
- Laundry features:Dryer, Washer
- Amenities:Central Vacuum, Circuit Breakers, _fea_wood Trim
Parking
- Parking description:Garage - Attached, Garage Opener Included, Insulated Garage
- Garage spaces:2
New listings near 1725 14th Court
- Coming Soon
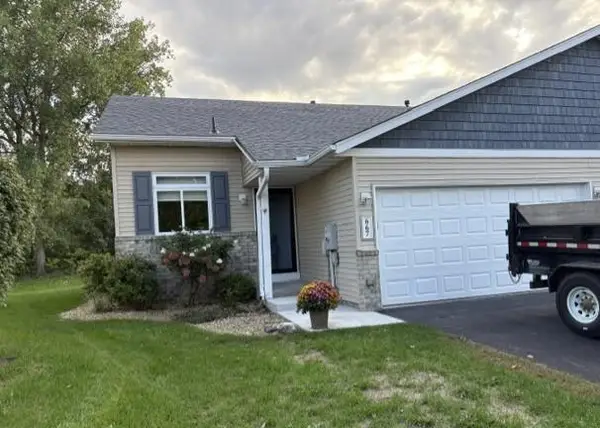 $275,000Coming Soon3 beds 2 baths1,740 sq. ft.
667 35th Street W, Hastings, MN 55033
MLS# 7150717Listed by: EDINA REALTY, INC. - Coming SoonOpen Sun, 11am to 1pm
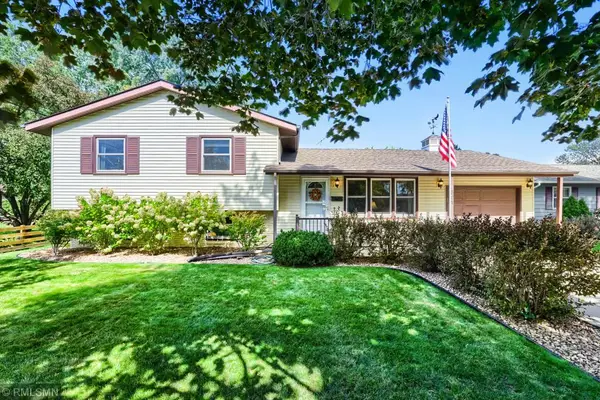 $364,900Coming Soon3 beds 2 baths2,250 sq. ft.
501 17th Street E, Hastings, MN 55033
MLS# 7150226Listed by: MIDWEST REALTY NETWORK - Coming Soon
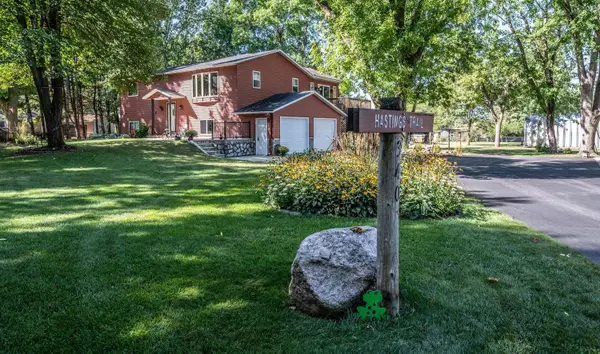 $545,000Coming Soon3 beds 2 baths1,712 sq. ft.
340 31st Street E, Hastings, MN 55033
MLS# 7142497Listed by: TWIN CITY HOMES - Coming Soon
 $275,000Coming Soon1.43 Acres
17624 Blackbird Trail, Hastings, MN 55033
MLS# 7060333Listed by: EDINA REALTY, INC. - New
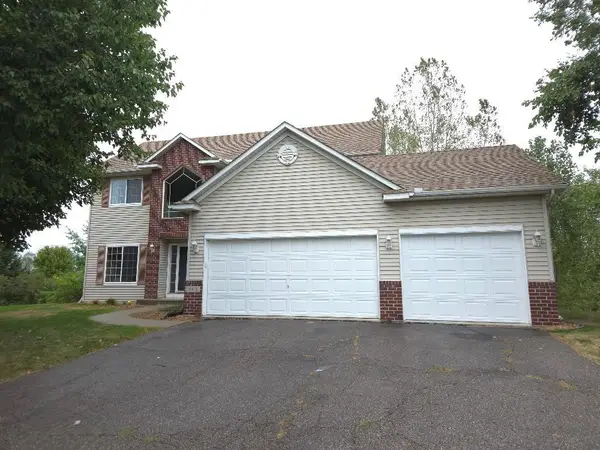 $424,900Active3 beds 3 baths1,916 sq. ft.
603 Greten Court, Hastings, MN 55033
MLS# 7150082Listed by: EXP REALTY - New
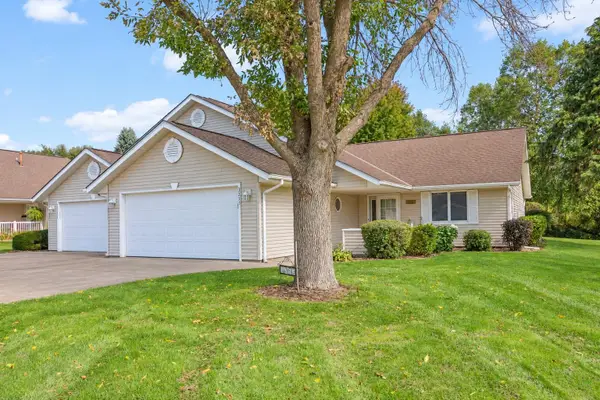 $329,900Active2 beds 2 baths1,556 sq. ft.
3253 Riverwood Drive, Hastings, MN 55033
MLS# 7144886Listed by: EDINA REALTY, INC. - New
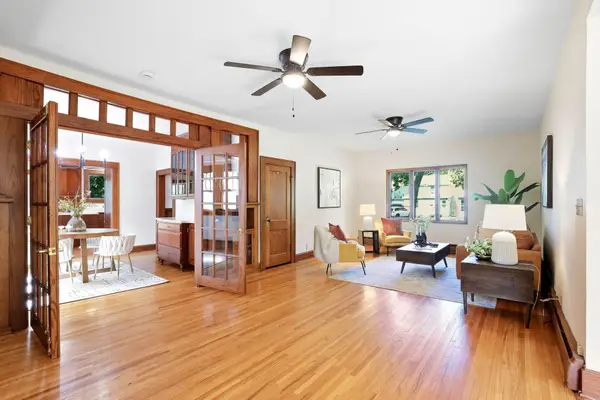 $359,000Active4 beds 3 baths2,990 sq. ft.
1102 Ramsey Street, Hastings, MN 55033
MLS# 7150038Listed by: KRIS LINDAHL REAL ESTATE - New
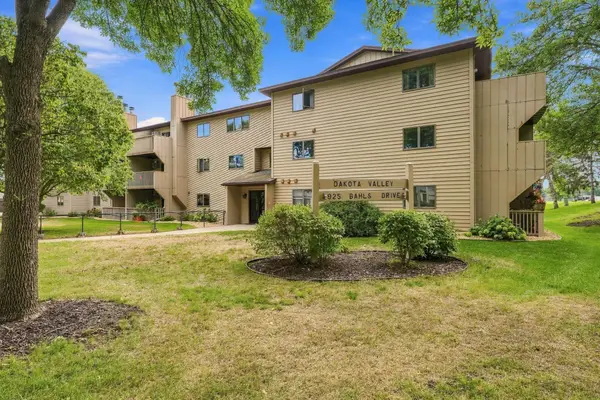 $180,000Active2 beds 2 baths1,078 sq. ft.
925 Bahls Drive #208, Hastings, MN 55033
MLS# 7146910Listed by: COLDWELL BANKER REALTY - SOUTHWEST REGIONAL - New
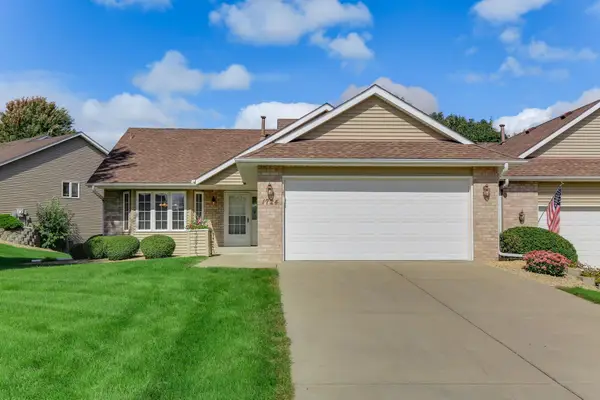 $450,000Active3 beds 3 baths2,938 sq. ft.
1724 Carleton Drive, Hastings, MN 55033
MLS# 7148851Listed by: INMOTION REALTY - New
 $389,900Active5 beds 2 baths2,352 sq. ft.
1601 Walnut Street, Hastings, MN 55033
MLS# 7137001Listed by: EDINA REALTY, INC.


Protect your home and budget from life's surprises with an Assurant Home Warranty, backed by a partner that supports you through every step of homeownership. Explore Plans.
© 2023 - 2026 ERA Franchise Systems LLC. All rights reserved. ERA Franchise Systems LLC fully supports the principles of the Fair Housing Act and the Equal Opportunity Act. ERA, ERA Real Estate powered, and their respective logos are registered service marks of ERA Franchise Systems LLC. Each office is independently owned and operated.