
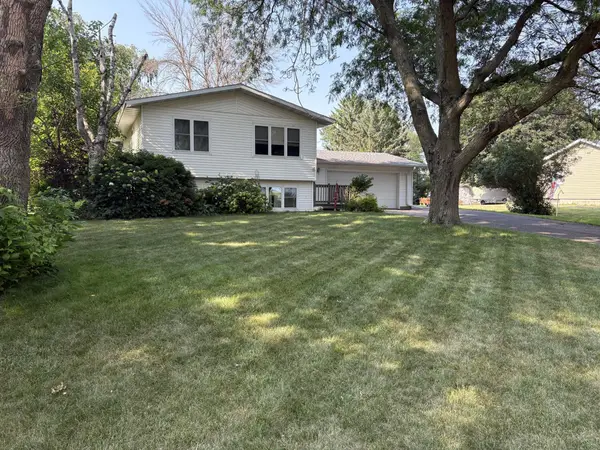
202 3rd Street W, Hayward, MN 56043
Local realty services provided by:ERA Viking Realty
202 3rd Street W,Hayward, MN 56043
$259,900
- 4 Beds
- 2 Baths
- 2,409 sq. ft.
- Single family
- Pending
Listed by: jim armstrong
Office: progressive real estate
MLS#:7102945
Source:NSMLS
Price summary
- Price:$259,900
- Price per sq. ft.:$99.27
About this home
Beautifully updated rambler in the peaceful community of Hayward, conveniently located between Albert Lea and Austin. Located directly across from the town park and at the trailhead of the Blazing Star State Trail, this home offers small-town living with an easy commute. Featuring over 2600 ft.². 1,309 sq. ft. on the main level + approximately 1,100 sq. ft finished In the lower level, you'll find 4 bedrooms, 2 baths, a spacious family room, and an attached 2-car garage with abundant storage. Pride of ownership shines throughout, featuring a newer kitchen, remodeled baths, an updated water heater, a recently inspected AC and furnace, a brand-new roof, and numerous other improvements. Large egress windows flood the lower level with natural light. Step outside to a private backyard patio overlooking the extra-large, level yard with beautiful landscaping—perfect for relaxing, entertaining, or family activities. Move-in ready and an exceptional value!
Contact an agent
Home facts
- Year built:1961
- Subdivision & Development:West Hayward Second Add
- Listing ID #:7102945
- Added:48 day(s) ago
- Updated:August 20, 2026 at 08:18 AM
Rooms and interior
- Bedrooms:4
- Total bathrooms:2
- Full bathrooms:1
- Dining Description:Informal Dining Room
- Bathrooms Description:3/4 Basement, Main Floor Full Bath
- Kitchen Description:Dishwasher, Microwave, Range, Refrigerator
- Basement:Yes
- Basement Description:Block
- Living area:2,409 sq. ft.
Heating and cooling
- Cooling:Central Air
- Heating:Forced Air
- Central air:Yes
Structure and exterior
- Roof:Asphalt
- Year built:1961
- Building area:2,409 sq. ft.
- Lot area:0.28 Acres
- Levels:1 Story
Utilities
- Water:City Water - Connected
- Sewer:City Sewer - Connected
Finances and disclosures
- Price:$259,900
- Price per sq. ft.:$99.27
- Tax amount:$2,604 (2025)
Features and amenities
- Appliances:Microwave, Range, Refrigerator, Washer, Water Softener Owned
- Laundry features:Dryer, Washer
- Amenities:Water Softener Owned
Parking
- Parking description:Attached Garage
- Garage:Yes
- Garage spaces:2
New listings near 202 3rd Street W
 $249,999Active3 beds 2 baths1,662 sq. ft.
406 Noland Avenue, Hayward, MN 56043
MLS# 7118681Listed by: CENTURY 21 ATWOOD $239,900Pending5 beds 2 baths2,472 sq. ft.
202 Main Street, Hayward, MN 56043
MLS# 7103867Listed by: RE/MAX RESULTS $995,000Active2.27 Acres
80944 County Road 46, Hayward, MN 56043
MLS# 7057515Listed by: HOMEPROZ REAL ESTATE


Protect your home and budget from life's surprises with an Assurant Home Warranty, backed by a partner that supports you through every step of homeownership. Explore Plans.
© 2023 - 2026 ERA Franchise Systems LLC. All rights reserved. ERA Franchise Systems LLC fully supports the principles of the Fair Housing Act and the Equal Opportunity Act. ERA, ERA Real Estate powered, and their respective logos are registered service marks of ERA Franchise Systems LLC. Each office is independently owned and operated.