
408 N 6th Street, Henderson, MN 56044
Local realty services provided by:ERA Viking Realty
Listed by: lee j arntz, john e hutchinson
Office: re/max results
MLS#:7109151
Source:NSMLS
Price summary
- Price:$319,900
- Price per sq. ft.:$94.98
About this home
Great Opportunity! Beautifully renovated 4-Bedroom/2-Bathroom Two-Story on a double lot! Gorgeous new kitchen with custom cabinetry, quartz countertops & upgraded stainless steel appliances! This historic home seamlessly blends beautiful original details with premium, modern-day luxury, featuring refinished hardwood floors, original oak trim & doors & 9-ft ceilings! Two new bathrooms with tiled walk-in showers, all new plumbing, electrical, roof, windows & more! Outside you will find a newly built oversized 2-car garage with bonus future workshop/studio space above & new concrete driveway, aggregate patio & an open front porch with a swing! All this on a rare double lot with the potential to possibly split or add an additional garage! One block to the new Hummingbird Trail & walking distance to historic Henderson’s charming & lively downtown, with weekly events, annual celebrations & welcoming community, your beautiful home on 6th Street awaits! Quick closing possible! A Must See! See Supplement for additional features…....
Contact an agent
Home facts
- Year built:1900
- Listing ID #:7109151
- Added:53 day(s) ago
- Updated:September 06, 2026 at 08:11 AM
Rooms and interior
- Bedrooms:4
- Total bathrooms:2
- Full bathrooms:1
- Dining Description:Breakfast Bar, Eat In Kitchen, Living/Dining Room
- Bathrooms Description:Main Floor 3/4 Bath, Separate Shower and Tub, Upper Level Full Bath, Walk-through
- Kitchen Description:Dishwasher, Disposal, Exhaust Fan, Microwave, Range, Refrigerator, Stainless Steel Appliances
- Basement:Yes
- Basement Description:Crawl Space, Full, Storage Space, Unfinished
- Living area:2,274 sq. ft.
Heating and cooling
- Cooling:Ductless Mini-Split
- Heating:Boiler, Ductless Mini-Split, Hot Water
Structure and exterior
- Roof:Age 8 Years or Less
- Year built:1900
- Building area:2,274 sq. ft.
- Lot area:0.45 Acres
- Lot Features:Tree Coverage - Medium
- Construction Materials:Block
- Levels:2 Story
Utilities
- Water:City Water - Connected
- Sewer:City Sewer - Connected
Finances and disclosures
- Price:$319,900
- Price per sq. ft.:$94.98
- Tax amount:$4,258 (2026)
Features and amenities
- Appliances:Disposal, Exhaust Fan, Microwave, Range, Refrigerator, Stainless Steel Appliances, Washer, Water Softener Owned
- Laundry features:Dryer, Washer
- Amenities:Electric Water Heater, Water Osmosis System, Water Softener Owned
Parking
- Parking description:Concrete, Detached Garage, Garage Door Opener, Storage
- Garage:Yes
- Garage spaces:2
New listings near 408 N 6th Street
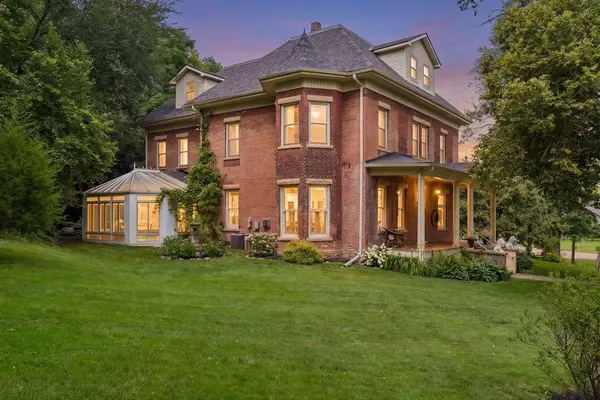 $925,000Active6 beds 4 baths4,587 sq. ft.
212 N 6th Street, Henderson, MN 56044
MLS# 7116482Listed by: KELLER WILLIAMS PREFERRED RLTY $319,900Active3 beds 2 baths1,944 sq. ft.
508 Ridge Road, Henderson, MN 56044
MLS# 7110133Listed by: TRUE REAL ESTATE $424,900Active3 beds 3 baths2,503 sq. ft.
700 Ridge Road, Henderson, MN 56044
MLS# 7104055Listed by: SOUTH METRO REALTY $99,900Active1.44 Acres
180 Woodland Drive, Henderson, MN 56044
MLS# 7079113Listed by: TRUE REAL ESTATE $40,000Active0.39 Acres
TBD S 6th Street, Henderson, MN 56044
MLS# 7072400Listed by: TRUE REAL ESTATE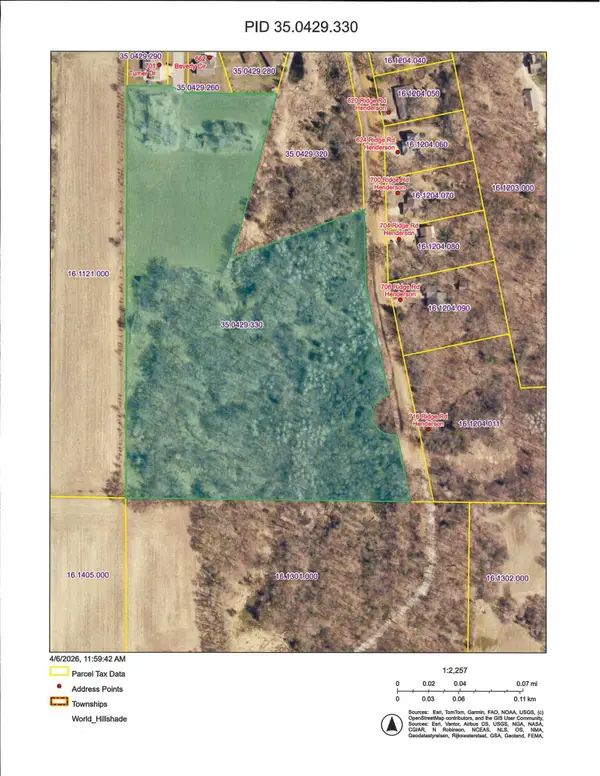 $399,900Active17.26 Acres
XXX Ridge Rd & Turner Drive, Henderson, MN 56044
MLS# 7049741Listed by: KUBES REALTY INC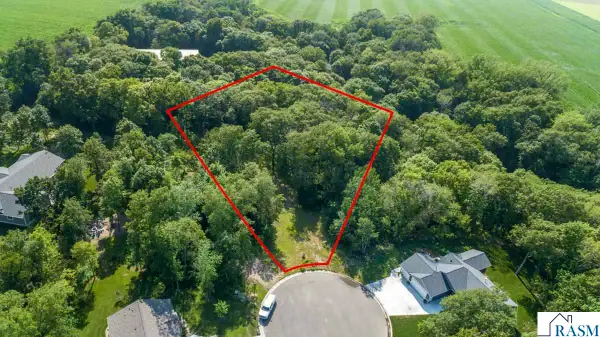 $99,900Active1.44 Acres
180 Woodland Drive, Henderson, MN 56044
MLS# 7039275Listed by: TRUE REAL ESTATE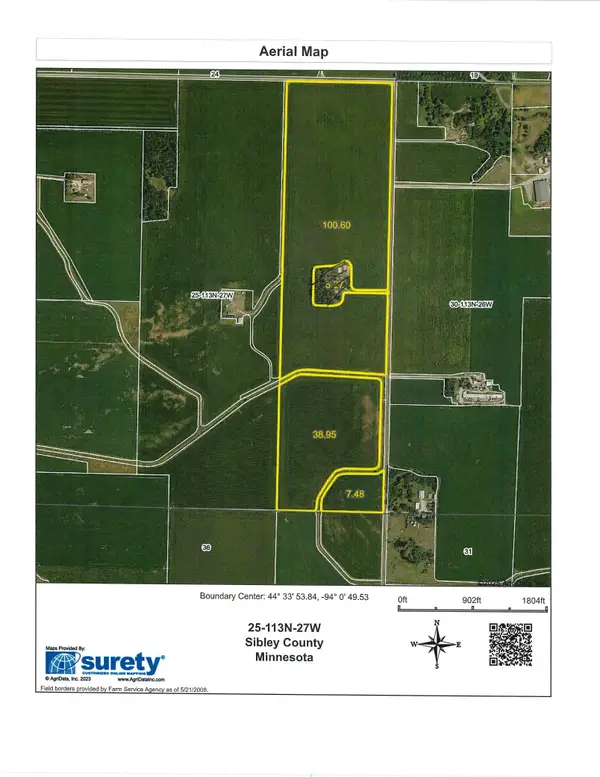 $1,837,500Pending154 Acres
XXX 371st Avenue, Henderson, MN 56044
MLS# 7036793Listed by: KUBES REALTY INC $325,000Active20 Acres
TBD 306th Street, Henderson, MN 56044
MLS# 6756046Listed by: COLDWELL BANKER REALTY


Protect your home and budget from life's surprises with an Assurant Home Warranty, backed by a partner that supports you through every step of homeownership. Explore Plans.
© 2023 - 2026 ERA Franchise Systems LLC. All rights reserved. ERA Franchise Systems LLC fully supports the principles of the Fair Housing Act and the Equal Opportunity Act. ERA, ERA Real Estate powered, and their respective logos are registered service marks of ERA Franchise Systems LLC. Each office is independently owned and operated.