
104, 106 S Park Street, Hendricks, MN 56136
Local realty services provided by:ERA Prospera Real Estate
104, 106 S Park Street,Hendricks, MN 56136
$207,000
- 3 Beds
- 2 Baths
- 1,659 sq. ft.
- Single family
- Active
Listed by: angie schumacher
Office: wilson o'brien realtors
MLS#:7162401
Source:NSMLS
Price summary
- Price:$207,000
- Price per sq. ft.:$117.88
About this home
Welcome home to 104 S Park St, a beautiful, recently updated, move-in ready home! This house has been meticulously cared for with many recent updates. This property is a must-see!
Situated on a lot and a half this beautiful home boasts many premium amenities including recently updated LP siding, composite decking, vinyl privacy fencing, some new windows and an expansive 18' x 30' concrete patio.
Located just across the street from the school and two blocks from main street, this beautiful home seamlessly blends classic charm with modern convenience. From the moment you step inside you will be captivated by the gorgeous, well-preserved woodwork that flows throughout the home.
The living area is spacious in the kitchen, dining room, living room, half bath and bonus room off the dining room. The upper level features three sizable bedrooms, two walk-in closets, and a full bathroom.
An added bonus to this property is the house and lot next door at 106 S Park St. You have the option to keep the home or have it removed. The addition of the privacy fencing extends across two and a half lots with beautiful mature trees.
The detached 2-stall oversized, 30' x 36', garage features great storage for vehicles and toys.
Situated in between the garage and house, enjoy the private outdoor space on a concrete patio-the perfect spot for entertaining, morning coffee or evening relaxation. Embrace the large, fenced grassy yard-ideal for children or pets.
Experience the ideal lifestyle with the simple comforts of home or enjoy the many amenities the community has to offer including taking a stroll to the park and lake. Your next chapter starts in this beautiful home just waiting for you! Schedule your showing today!...
Contact an agent
Home facts
- Year built:1902
- Subdivision & Development:Hendricks
- Listing ID #:7162401
- Added:1 day(s) ago
- Updated:October 27, 2026 at 02:00 PM
Rooms and interior
- Bedrooms:3
- Total bathrooms:2
- Full bathrooms:1
- Half bathrooms:1
- Dining Description:Eat In Kitchen, Separate/Formal Dining Room
- Bathrooms Description:Main Floor 1/2 Bath, Upper Level Full Bath
- Kitchen Description:Dishwasher, Exhaust Fan, Microwave, Range, Refrigerator, Stainless Steel Appliances
- Basement:Yes
- Basement Description:Partial, Unfinished
- Living area:1,659 sq. ft.
Heating and cooling
- Cooling:Window Unit(s)
- Heating:Boiler
Structure and exterior
- Roof:Age 8 Years or Less, Asphalt
- Year built:1902
- Building area:1,659 sq. ft.
- Lot area:0.28 Acres
- Lot Features:Tree Coverage - Medium
- Levels:2 Story
Utilities
- Water:City Water - Connected
- Sewer:City Sewer - Connected
Finances and disclosures
- Price:$207,000
- Price per sq. ft.:$117.88
- Tax amount:$2,220 (2026)
Features and amenities
- Appliances:Exhaust Fan, Microwave, Range, Refrigerator, Stainless Steel Appliances, Washer, Water Softener Owned
- Laundry features:Dryer, Washer
- Amenities:Electric Water Heater, Water Softener Owned
Parking
- Parking description:Detached Garage, Driveway - Other Surface, Electric, Garage Door Opener
- Garage:Yes
- Garage spaces:2
New listings near 104, 106 S Park Street
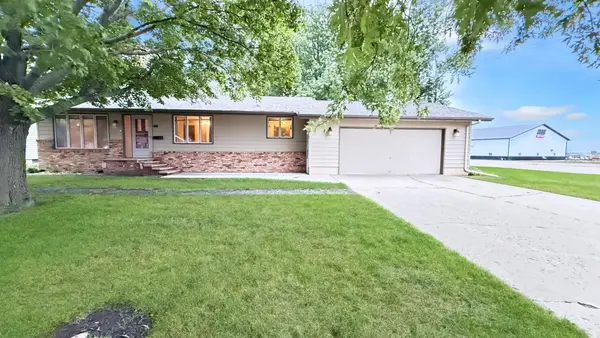 $225,000Pending2 beds 3 baths1,556 sq. ft.
411 Chavis Drive, Hendricks, MN 56136
MLS# 7150931Listed by: WEICHERT REALTORS TOWER PROPERTIES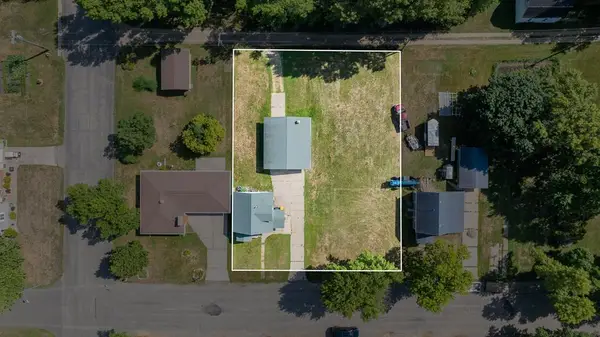 $110,000Pending3 beds 2 baths864 sq. ft.
303 S Brook Street, Hendricks, MN 56136
MLS# 7139624Listed by: EDINA REALTY, INC.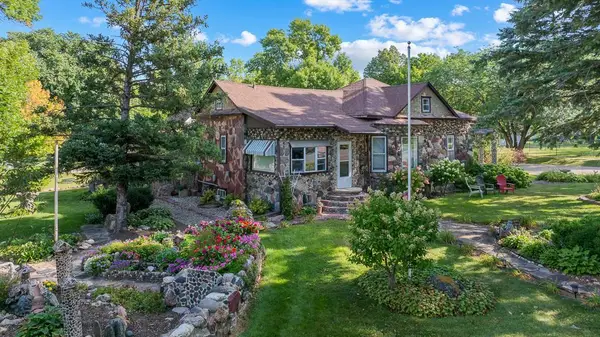 $150,000Active1 beds 1 baths1,628 sq. ft.
200 N Park Street, Hendricks, MN 56136
MLS# 7139065Listed by: EDINA REALTY, INC. $687,000Active4 beds 5 baths4,740 sq. ft.
2980 County Road 101, Hendricks, MN 56136
MLS# 7121759Listed by: WILSON O'BRIEN REALTORS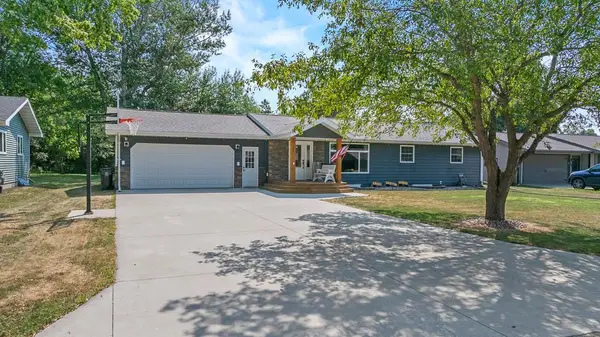 $319,000Pending4 beds 2 baths2,804 sq. ft.
405 S Lake Street, Hendricks, MN 56136
MLS# 7118795Listed by: EDINA REALTY, INC.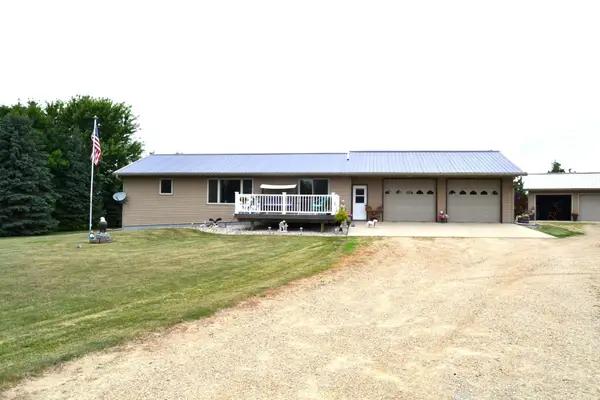 $579,000Active4 beds 2 baths2,488 sq. ft.
1544 Dickson Drive, Hendricks, MN 56136
MLS# 7112447Listed by: LEGACY AUCTION AND REALTY INC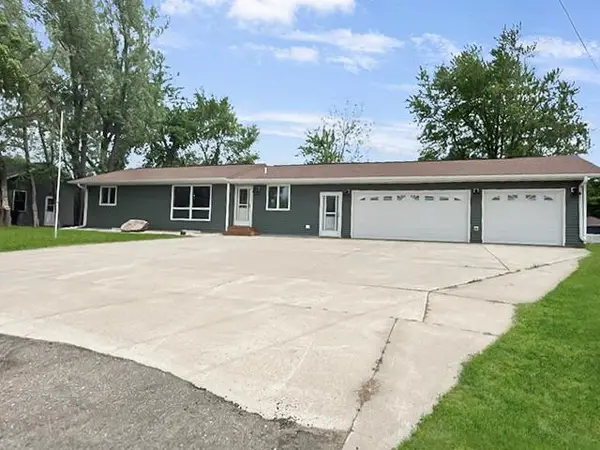 $299,900Active4 beds 2 baths1,968 sq. ft.
311 S Park Street, Hendricks, MN 56136
MLS# 7089323Listed by: REAL BROKER, LLC $35,000Active0.47 Acres
Lot 1 Lipinski Lane, Hendricks, MN 56136
MLS# 7102140Listed by: EDINA REALTY, INC. $35,000Active0.47 Acres
Lot 2 Lipinski Lane, Hendricks, MN 56136
MLS# 7102162Listed by: EDINA REALTY, INC.


Protect your home and budget from life's surprises with an Assurant Home Warranty, backed by a partner that supports you through every step of homeownership. Explore Plans.
© 2023 - 2026 ERA Franchise Systems LLC. All rights reserved. ERA Franchise Systems LLC fully supports the principles of the Fair Housing Act and the Equal Opportunity Act. ERA, ERA Real Estate powered, and their respective logos are registered service marks of ERA Franchise Systems LLC. Each office is independently owned and operated.