
115 Park Avenue E, Hendrum, MN 56550
Local realty services provided by:ERA Viking Realty
115 Park Avenue E,Hendrum, MN 56550
$154,900
- 3 Beds
- 2 Baths
- - sq. ft.
- Single family
- Sold
Listed by: hollie m kietzer
Office: beyond realty
MLS#:7119395
Source:NSMLS
Sorry, we are unable to map this address
Price summary
- Price:$154,900
About this home
Welcome home to this charming, handicap-accessible home offering affordable and comfortable living. Thoughtfully updated throughout, this move in ready home features a beautifully renovated bathroom and laundry area, a modernized kitchen including new countertops and updated cabinetry, new flooring and countless improvements you will appreciate. The outside features a nicely landscaped yard with mature trees and plenty of space to entertain and relax. Looking for room to grow? The basement is already framed and ready for the finishing touches, making it your very own. Also includes heated garage!
Contact an agent
Home facts
- Year built:1964
- Subdivision & Development:Whites First Add
- Listing ID #:7119395
- Added:60 day(s) ago
- Updated:October 03, 2026 at 08:27 AM
Rooms and interior
- Bedrooms:3
- Total bathrooms:2
- Full bathrooms:1
- Kitchen Description:Microwave, Range, Refrigerator
- Basement:Yes
- Basement Description:Partially Finished
Structure and exterior
- Year built:1964
- Levels:1 Story
Utilities
- Water:City Water - Connected
- Sewer:City Sewer - Connected
Finances and disclosures
- Price:$154,900
- Tax amount:$1,541 (2026)
Features and amenities
- Appliances:Microwave, Range, Refrigerator, Washer
- Laundry features:Dryer, Washer
Parking
- Parking description:Attached Garage
- Garage:Yes
- Garage spaces:1
New listings near 115 Park Avenue E
 $267,500Active4 beds 2 baths1,960 sq. ft.
621 Southview Drive, Hendrum, MN 56550
MLS# 7132816Listed by: HOME CROWN REALTY LLC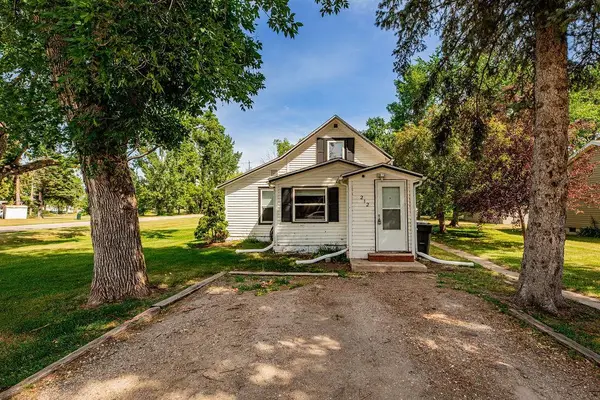 $58,999Pending2 beds 1 baths1,204 sq. ft.
212 Canning Street E, Hendrum, MN 56550
MLS# 7105878Listed by: RE/MAX LEGACY REALTY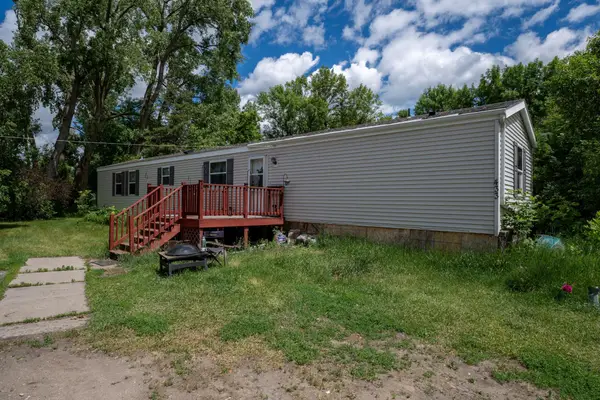 $105,000Pending3 beds 2 baths1,178 sq. ft.
433 County Road 106, Hendrum, MN 56550
MLS# 7093933Listed by: HOME CROWN REALTY LLC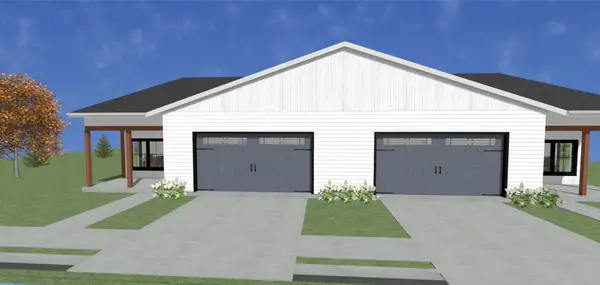 $356,500Active3 beds 2 baths1,600 sq. ft.
314 Main Street E, Hendrum, MN 56550
MLS# 7070194Listed by: TOWN & COUNTRY REALTY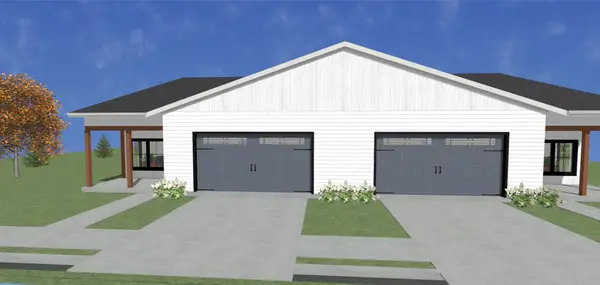 $356,500Active3 beds 2 baths1,600 sq. ft.
312 Main Street E, Hendrum, MN 56550
MLS# 7071322Listed by: TOWN & COUNTRY REALTY


Protect your home and budget from life's surprises with an Assurant Home Warranty, backed by a partner that supports you through every step of homeownership. Explore Plans.
© 2023 - 2026 ERA Franchise Systems LLC. All rights reserved. ERA Franchise Systems LLC fully supports the principles of the Fair Housing Act and the Equal Opportunity Act. ERA, ERA Real Estate powered, and their respective logos are registered service marks of ERA Franchise Systems LLC. Each office is independently owned and operated.