
23825 Clarissa Haven Drive, Henning, MN 56551
Local realty services provided by:ERA Gillespie Real Estate
23825 Clarissa Haven Drive,Henning, MN 56551
$499,900
- 1 Beds
- 1 Baths
- 576 sq. ft.
- Single family
- Active
Upcoming open houses
- Sun, Sep 0612:00 pm - 02:00 pm
- Sat, Sep 1211:00 am - 01:00 pm
- Sun, Sep 1312:00 pm - 02:00 pm
Listed by: jessica linares
Office: real broker, llc.
MLS#:7136181
Source:NSMLS
Price summary
- Price:$499,900
- Price per sq. ft.:$867.88
About this home
Year-round living on beautiful West Battle Lake!
Start your mornings with coffee overlooking the lake, launch your paddleboard from your own shoreline, relax on the deck and take in spectacular lake views and sunsets. When winter arrives, trade the paddleboard for ice skates and enjoy West Battle Lake in every season!
Enjoy 50 feet of sandy-bottom lake frontage on a deep 350-foot lot, plus approximately 2.5 wooded acres, offering privacy and a peaceful Northwoods setting.
This charming lake cabin offers approximately 475 sq. ft. of living space with 1 bedroom and 1 bath, plus a welcoming living room, dining area, kitchen and convenient laundry room. Recent updates include new windows and newer appliances. It includes a 150 feet of partial basement with exterior entry and a storage shed.
Located on a paved, dead-end road just minutes from Glendalough State Park, with easy access to hiking, biking, canoeing and year-round outdoor recreation. Golf courses and the shops, restaurants and small-town charm of Battle Lake are also nearby.
Whether you're looking for a weekend retreat or year-round lake home, this is your opportunity to enjoy West Battle Lake living in every season!...
Contact an agent
Home facts
- Year built:1955
- Subdivision & Development:Steuarts Beach
- Listing ID #:7136181
- Added:5 day(s) ago
- Updated:September 06, 2026 at 12:09 PM
Rooms and interior
- Bedrooms:1
- Total bathrooms:1
- Full bathrooms:1
- Dining Description:Kitchen/Dining Room
- Bathrooms Description:Main Floor Full Bath
- Kitchen Description:Microwave, Range, Refrigerator, Stainless Steel Appliances
- Basement:Yes
- Basement Description:Block
- Living area:576 sq. ft.
Heating and cooling
- Cooling:Window Unit(s)
- Heating:Baseboard
Structure and exterior
- Roof:Asphalt
- Year built:1955
- Building area:576 sq. ft.
- Lot area:3.11 Acres
- Lot Features:Accessible Shoreline, Tree Coverage - Medium
- Levels:1 Story
Utilities
- Water:Private
- Sewer:Private Sewer, Tank with Drainage Field
Finances and disclosures
- Price:$499,900
- Price per sq. ft.:$867.88
- Tax amount:$2,364 (2026)
Features and amenities
- Appliances:Microwave, Range, Refrigerator, Stainless Steel Appliances, Water Softener Owned
- Amenities:Electric Water Heater, Water Softener Owned
Parking
- Parking description:Asphalt, Shared Driveway
New listings near 23825 Clarissa Haven Drive
- New
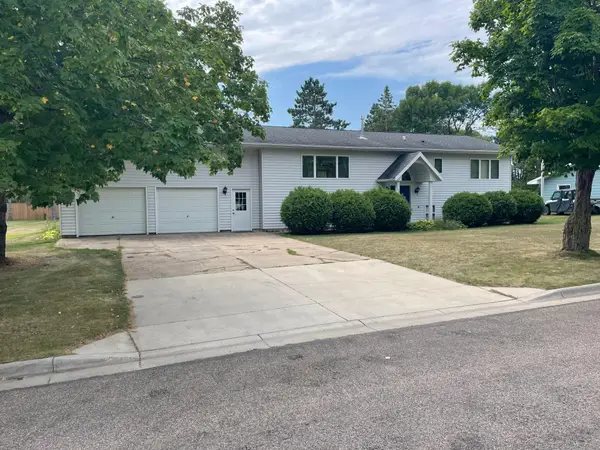
 $399,000Active4 beds 2 baths1,912 sq. ft.
22939 510th Avenue, Henning, MN 56551
MLS# 7138555Listed by: WEICHERT, REALTORS - PAULSON LAND CO - Open Tue, 4:30 to 6:30pm
 $1Active3 beds 2 baths2,300 sq. ft.
104 Poulson Avenue, Henning, MN 56551
MLS# 7132651Listed by: TEAM AASNESS AUCTIONS AND REAL ESTATE, LLC 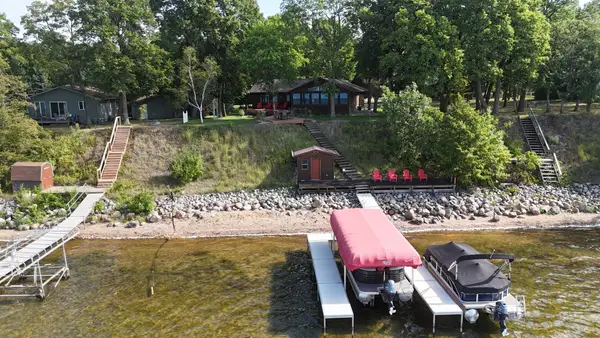 $879,000Active3 beds 3 baths2,426 sq. ft.
42270 Grace Etta Road, Henning, MN 56551
MLS# 7130952Listed by: WEICHERT, REALTORS - PAULSON LAND CO $649,000Active3 beds 3 baths2,144 sq. ft.
44118 Blackjack Drive, Henning, MN 56551
MLS# 7110188Listed by: REAL ESTATE RESULTS $349,900Active3 beds 3 baths2,352 sq. ft.
22733 Treetop Road, Henning, MN 56551
MLS# 7071211Listed by: TRILOGY REAL ESTATE $89,900Active2 beds 1 baths520 sq. ft.
42502 240th Street #31, Henning, MN 56551
MLS# 7090685Listed by: WEICHERT, REALTORS - PAULSON LAND CO $54,900Active0.03 Acres
42502 unit 29 240th, Henning, MN 56551
MLS# 7087110Listed by: WEICHERT, REALTORS - PAULSON LAND CO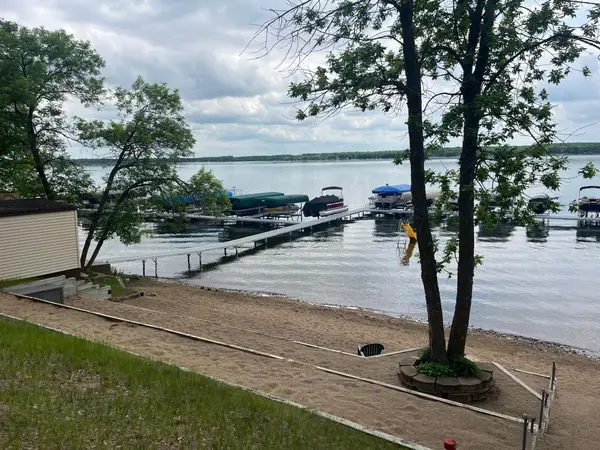 $54,900Active0.03 Acres
42502 Unit 23 240th, Henning, MN 56551
MLS# 7087261Listed by: WEICHERT, REALTORS - PAULSON LAND CO $54,900Active0.03 Acres
42502 Unit 24 240th, Henning, MN 56551
MLS# 7087267Listed by: WEICHERT, REALTORS - PAULSON LAND CO


Protect your home and budget from life's surprises with an Assurant Home Warranty, backed by a partner that supports you through every step of homeownership. Explore Plans.
© 2023 - 2026 ERA Franchise Systems LLC. All rights reserved. ERA Franchise Systems LLC fully supports the principles of the Fair Housing Act and the Equal Opportunity Act. ERA, ERA Real Estate powered, and their respective logos are registered service marks of ERA Franchise Systems LLC. Each office is independently owned and operated.