
7566 640th Street, Herman, MN 56248
Local realty services provided by:ERA Prospera Real Estate
7566 640th Street,Herman, MN 56248
$305,000
- 3 Beds
- 2 Baths
- 1,952 sq. ft.
- Single family
- Pending
Listed by: debra d powell
Office: counselor realty inc of alex
MLS#:7121429
Source:NSMLS
Price summary
- Price:$305,000
- Price per sq. ft.:$101.4
About this home
Your country-living dream awaits! Set on approximately 12 acres, this inviting home offers the space and privacy you are looking for. As you enter the spacious foyer you will see the updated kitchen with center island and dining area overlooking the front yard. A sitting area leads to the sunken living room with a wood burning fireplace framed by a stone mantel and built in cabinetry to create an inviting focal point. Three-bedrooms and two bathrooms , storage room, main floor laundry adds everyday convenience. Fiber-optic internet available for a home office and modern day living to stay connected . Lower level has an unfinished family area and plenty of additional space to be creative. The 60' x 90' pole shed provides plenty of room for storage, hobbies, equipment. The expansive yard creates the perfect setting for family gatherings, outdoor entertaining, gardening, recreation, or simply enjoying the peace and quiet of the countryside. Located between Herman and Wheaton ,come see all that this wonderful acreage property has to offer!...
Contact an agent
Home facts
- Year built:1955
- Listing ID #:7121429
- Added:54 day(s) ago
- Updated:October 04, 2026 at 08:14 AM
Rooms and interior
- Bedrooms:3
- Total bathrooms:2
- Full bathrooms:1
- Dining Description:Kitchen/Dining Room
- Bathrooms Description:Main Floor 3/4 Bath, Main Floor Full Bath
- Kitchen Description:Dishwasher, Exhaust Fan, Microwave, Range, Refrigerator
- Basement:Yes
- Basement Description:Block, Drain Tiled, Storage Space, Sump Pump, Unfinished
- Living area:1,952 sq. ft.
Heating and cooling
- Cooling:Central Air
- Heating:Forced Air
- Central air:Yes
Structure and exterior
- Roof:Age Over 8 Years, Metal
- Year built:1955
- Building area:1,952 sq. ft.
- Lot area:15 Acres
- Levels:1 Story
Utilities
- Water:Private, Well
- Sewer:Private Sewer, Tank with Drainage Field
Finances and disclosures
- Price:$305,000
- Price per sq. ft.:$101.4
- Tax amount:$3,600 (2026)
Features and amenities
- Appliances:Exhaust Fan, Microwave, Range, Refrigerator, Water Softener Owned
- Amenities:Electric Water Heater, Fuel Tank - Owned, Water Softener Owned
Parking
- Parking description:Attached Garage, Concrete
- Garage:Yes
- Garage spaces:2
New listings near 7566 640th Street
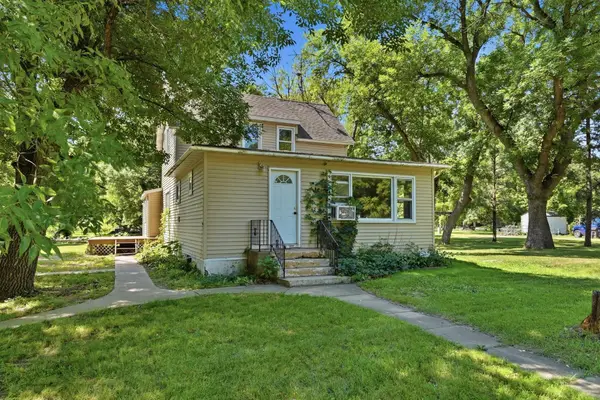 $130,000Active3 beds 2 baths2,100 sq. ft.
401 Dresden Avenue S, Herman, MN 56248
MLS# 7130014Listed by: HETLAND REALTY, LLC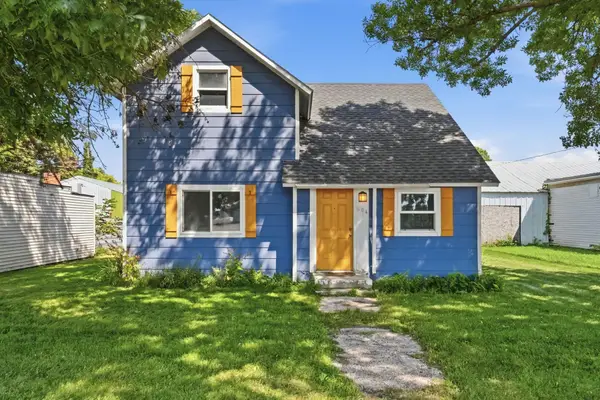 $65,000Active3 beds 1 baths1,348 sq. ft.
604 Atlantic Avenue N, Herman, MN 56248
MLS# 7132071Listed by: HETLAND REALTY, LLC $62,900Pending3 beds 2 baths920 sq. ft.
104 Atlantic Avenue S, Herman, MN 56248
MLS# 7057556Listed by: POMME DE TERRE REALTY, LLC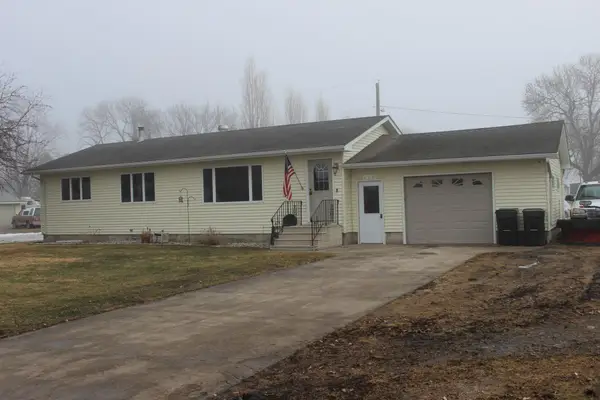 $155,000Active3 beds 1 baths1,272 sq. ft.
308 Lois Avenue S, Herman, MN 56248
MLS# 7030661Listed by: COUNSELOR REALTY INC OF ALEX


Protect your home and budget from life's surprises with an Assurant Home Warranty, backed by a partner that supports you through every step of homeownership. Explore Plans.
© 2023 - 2026 ERA Franchise Systems LLC. All rights reserved. ERA Franchise Systems LLC fully supports the principles of the Fair Housing Act and the Equal Opportunity Act. ERA, ERA Real Estate powered, and their respective logos are registered service marks of ERA Franchise Systems LLC. Each office is independently owned and operated.