
1017 E Kings Hill Road, Hewitt, MN 56453
Local realty services provided by:ERA Viking Realty
1017 E Kings Hill Road,Hewitt, MN 56453
$269,000
- 2 Beds
- 2 Baths
- 768 sq. ft.
- Single family
- Active
Listed by: brad wadsten, matt wadsten
Office: edina realty, inc.
MLS#:7075631
Source:NSMLS
Price summary
- Price:$269,000
- Price per sq. ft.:$175.13
About this home
Looking for a hobby farm or more space and outbuildings...this 7 acre parcel just south of Hewitt has it! This property features a 2BR/2BA home with a full basement ready for additional finishing, multiple outbuildings including a heated 40x24 shop with concrete floor, sheds and lean-tos. This property has so many possibilities with workshop space, storage sheds, acreage, garden area and easy access to Hwy 71!
Contact an agent
Home facts
- Year built:2002
- Listing ID #:7075631
- Added:8 day(s) ago
- Updated:May 27, 2026 at 06:06 PM
Rooms and interior
- Bedrooms:2
- Total bathrooms:2
- Full bathrooms:1
- Dining Description:Kitchen/Dining Room, Living/Dining Room
- Bathrooms Description:Main Floor Full Bath
- Kitchen Description:Cooktop, Dishwasher, Microwave, Range, Refrigerator
- Basement:Yes
- Basement Description:Full
- Living area:768 sq. ft.
Heating and cooling
- Cooling:Window Unit(s)
- Heating:Baseboard, Wood Stove
Structure and exterior
- Roof:Asphalt
- Year built:2002
- Building area:768 sq. ft.
- Lot area:7 Acres
- Levels:1 Story
Utilities
- Water:Well
- Sewer:Private Sewer
Finances and disclosures
- Price:$269,000
- Price per sq. ft.:$175.13
- Tax amount:$1,760 (2026)
Features and amenities
- Appliances:Microwave, Range, Refrigerator
Parking
- Parking description:Detached Garage, Heated Garage, Multiple Garages, Parking Garage
- Garage:Yes
- Garage spaces:6
New listings near 1017 E Kings Hill Road
- New
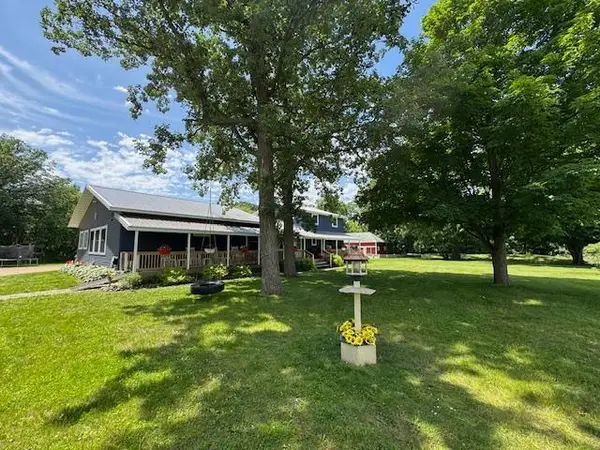 $459,900Active5 beds 3 baths2,056 sq. ft.
14717 State 210, Hewitt, MN 56453
MLS# 7075945Listed by: HINKLE REALTY 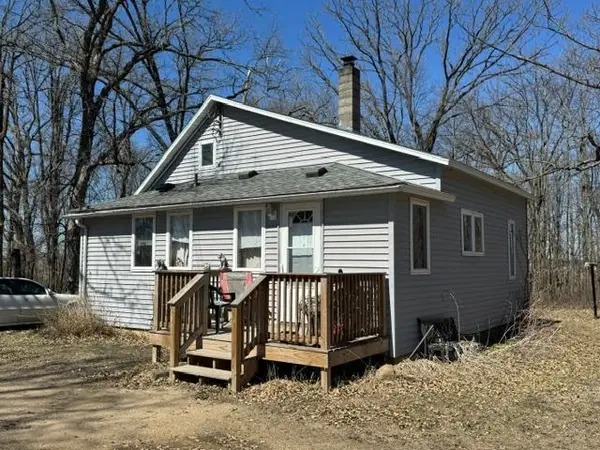 $229,900Pending2 beds 1 baths1,014 sq. ft.
1018 S Highway 71, Hewitt, MN 56453
MLS# 7056335Listed by: HINKLE REALTY $79,000Active5 Acres
59527 235th Street, Hewitt, MN 56453
MLS# 7029811Listed by: HINKLE REALTY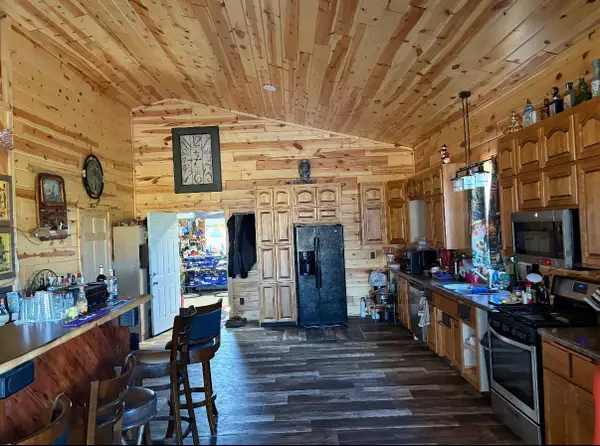 $239,900Active1 beds 1 baths1,200 sq. ft.
60227 State Highway 210, Hewitt, MN 56453
MLS# 7009848Listed by: ALBERS REALTY $395,000Pending3 beds 3 baths1,720 sq. ft.
61684 E 260th Street, Hewitt, MN 56453
MLS# 6633571Listed by: COLDWELL BANKER REALTY


Protect your home and budget from life's surprises with an Assurant Home Warranty, backed by a partner that supports you through every step of homeownership. Explore Plans.
© 2023 - 2026 ERA Franchise Systems LLC. All rights reserved. ERA Franchise Systems LLC fully supports the principles of the Fair Housing Act and the Equal Opportunity Act. ERA, ERA Real Estate powered, and their respective logos are registered service marks of ERA Franchise Systems LLC. Each office is independently owned and operated.