
3706 4th Avenue E, Hibbing, MN 55746
Local realty services provided by:ERA Gillespie Real Estate
3706 4th Avenue E,Hibbing, MN 55746
$139,900
- 2 Beds
- 1 Baths
- 884 sq. ft.
- Single family
- Active
Listed by: josh renskers
Office: village realty
MLS#:7163983
Source:NSMLS
Price summary
- Price:$139,900
- Price per sq. ft.:$79.13
About this home
Cute as a button and move-in ready! This charming 2-bedroom, 1-bath home features low-maintenance vinyl siding and windows, a spacious lot, and an oversized one-stall garage with extra room for storage. A sweet little home with plenty to offer—don’t miss this one!
Contact an agent
Home facts
- Year built:1953
- Subdivision & Development:Home Acres Add To Village Of Hibbing
- Listing ID #:7163983
- Added:4 day(s) ago
- Updated:October 27, 2026 at 01:59 PM
Rooms and interior
- Bedrooms:2
- Total bathrooms:1
- Full bathrooms:1
- Dining Description:Kitchen/Dining Room
- Kitchen Description:Range, Refrigerator
- Basement:Yes
- Basement Description:Full
- Living area:884 sq. ft.
Heating and cooling
- Heating:Hot Water
Structure and exterior
- Roof:Asphalt
- Year built:1953
- Building area:884 sq. ft.
- Lot area:0.17 Acres
- Levels:1 Story
Utilities
- Water:City Water - Connected
- Sewer:City Sewer - Connected
Finances and disclosures
- Price:$139,900
- Price per sq. ft.:$79.13
- Tax amount:$432 (2026)
Features and amenities
- Appliances:Range, Refrigerator, Washer
- Laundry features:Dryer, Washer
Parking
- Parking description:Detached Garage
- Garage:Yes
- Garage spaces:1
New listings near 3706 4th Avenue E
- New
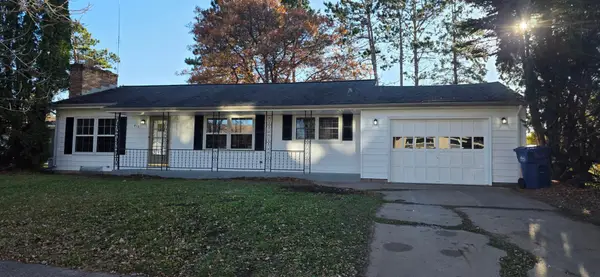 $219,000Active3 beds 2 baths2,292 sq. ft.
416 Highland Drive, Hibbing, MN 55746
MLS# 7162412Listed by: GRAND PROPERTIES REAL ESTATE  $139,000Pending10 beds 3 baths2,685 sq. ft.
3431 19th Avenue E, Hibbing, MN 55746
MLS# 7158097Listed by: VILLAGE REALTY $89,000Active2 beds 1 baths780 sq. ft.
4115 4th Avenue E, Hibbing, MN 55746
MLS# 7157791Listed by: JEFF HAGEL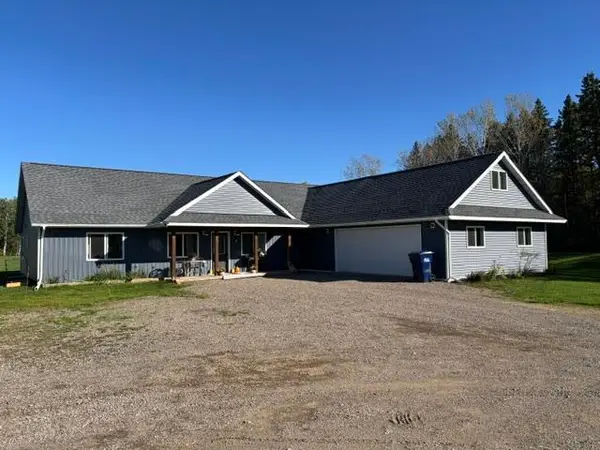 $595,000Active3 beds 3 baths2,736 sq. ft.
4006 Saari Road, Hibbing, MN 55746
MLS# 7153063Listed by: VILLAGE REALTY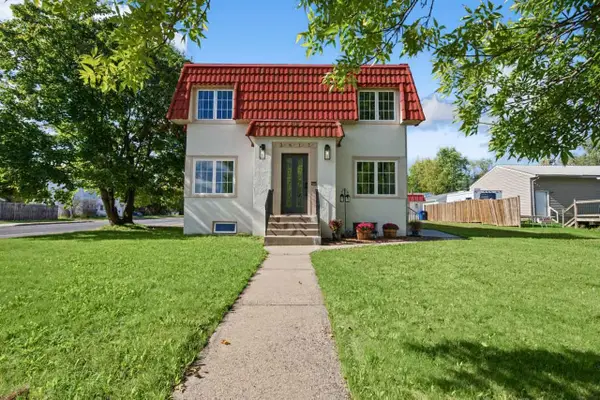 $299,900Active5 beds 3 baths3,123 sq. ft.
3617 2nd Avenue W, Hibbing, MN 55746
MLS# 7153081Listed by: MIRABELLA REALTY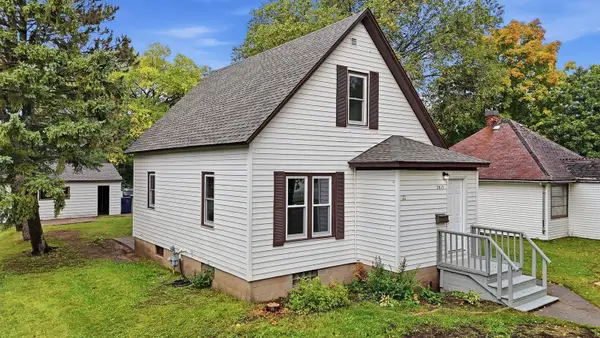 $139,000Pending2 beds 1 baths1,151 sq. ft.
3813 3rd Avenue W, Hibbing, MN 55746
MLS# 7153380Listed by: GRAND PROPERTIES REAL ESTATE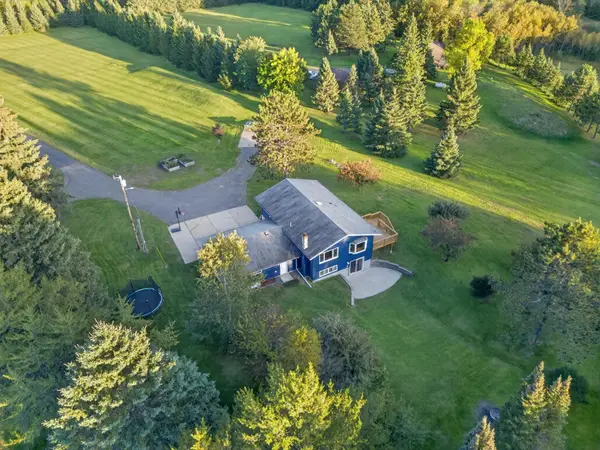 $425,000Active4 beds 2 baths2,528 sq. ft.
3875 Berg Road, Hibbing, MN 55746
MLS# 7146793Listed by: MN DIRECT PROPERTIES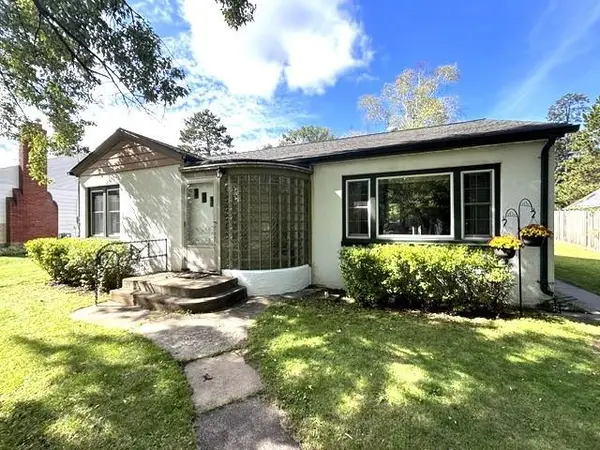 $164,900Active2 beds 2 baths1,575 sq. ft.
3809 2nd Avenue E, Hibbing, MN 55746
MLS# 7145560Listed by: VILLAGE REALTY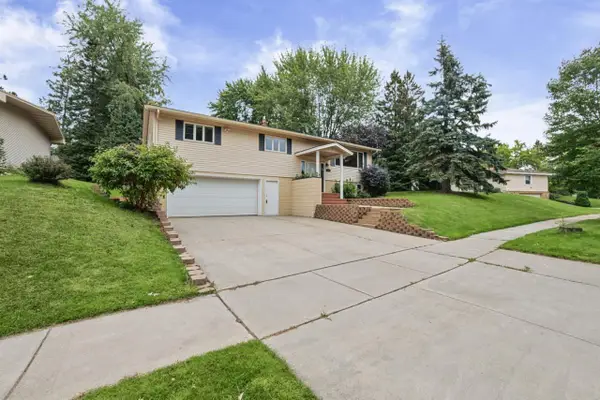 $327,900Active3 beds 3 baths1,970 sq. ft.
407 Mesabi Drive, Hibbing, MN 55746
MLS# 7147280Listed by: MIRABELLA REALTY


Protect your home and budget from life's surprises with an Assurant Home Warranty, backed by a partner that supports you through every step of homeownership. Explore Plans.
© 2023 - 2026 ERA Franchise Systems LLC. All rights reserved. ERA Franchise Systems LLC fully supports the principles of the Fair Housing Act and the Equal Opportunity Act. ERA, ERA Real Estate powered, and their respective logos are registered service marks of ERA Franchise Systems LLC. Each office is independently owned and operated.