
4003 Highway 5, Hibbing, MN 55746
Local realty services provided by:ERA Gillespie Real Estate
4003 Highway 5,Hibbing, MN 55746
$569,900
- 3 Beds
- 2 Baths
- 2,576 sq. ft.
- Single family
- Active
Listed by: james marx
Office: mirabella realty
MLS#:7079495
Source:NSMLS
Price summary
- Price:$569,900
- Price per sq. ft.:$221.23
About this home
Nestled on 20 private acres just outside of Hibbing in Cherry, this stunning custom-built property offers single level living with the perfect blend of luxury, privacy, and Northwoods charm. A long winding driveway leads you through towering pines to this exceptional 3-bedroom, 2-bath home featuring a spacious 30x32 attached heated garage and quality craftsmanship throughout. Inside, you’ll love the massive open floor plan with soaring 10-foot ceilings, tons of natural light, and beautiful finishes including granite countertops, hickory cabinetry, newer stainless steel appliances, and extensive tile work. The oversized walk-in closets provide incredible storage, while the private primary suite features a relaxing jetted garden tub. Built for efficiency and comfort with spray foam insulation, geothermal heating, and dual fuel heat. Outdoors, enjoy unmatched privacy, abundant wildlife, and even an amazing enclosed deer stand for the hunters. 1st time on the market! 2nd owner home.
Contact an agent
Home facts
- Year built:2005
- Listing ID #:7079495
- Added:46 day(s) ago
- Updated:July 08, 2026 at 03:43 PM
Rooms and interior
- Bedrooms:3
- Total bathrooms:2
- Full bathrooms:2
- Dining Description:Kitchen/Dining Room
- Bathrooms Description:Bathroom Ensuite, Jetted Tub, Main Floor Full Bath
- Kitchen Description:Dishwasher, Microwave, Range, Refrigerator, Stainless Steel Appliances
- Basement:Yes
- Living area:2,576 sq. ft.
Heating and cooling
- Heating:Boiler, Dual Fuel/Off Peak, Geothermal, Hot Water, In-Floor Heating, Radiant
Structure and exterior
- Roof:Asphalt
- Year built:2005
- Building area:2,576 sq. ft.
- Lot area:20 Acres
- Lot Features:Tree Coverage - Heavy
- Levels:1 Story
Utilities
- Water:Well
- Sewer:Septic System Compliant - Yes
Finances and disclosures
- Price:$569,900
- Price per sq. ft.:$221.23
- Tax amount:$3,950 (2026)
Features and amenities
- Appliances:Microwave, Range, Refrigerator, Stainless Steel Appliances, Washer, Water Softener Owned
- Laundry features:Dryer, Washer
- Amenities:Central Vacuum, ENERGY STAR Qualified Appliances, Electric Water Heater, Water Softener Owned
Parking
- Parking description:Attached Garage, Concrete, Heated Garage
- Garage:Yes
- Garage spaces:2
New listings near 4003 Highway 5
- New
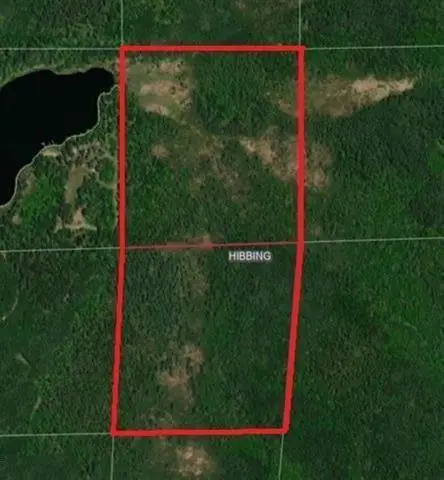 $74,900Active73.9 Acres
TBD S Town Line Rd, Hibbing, MN 55746
MLS# 7105527Listed by: VILLAGE REALTY - New
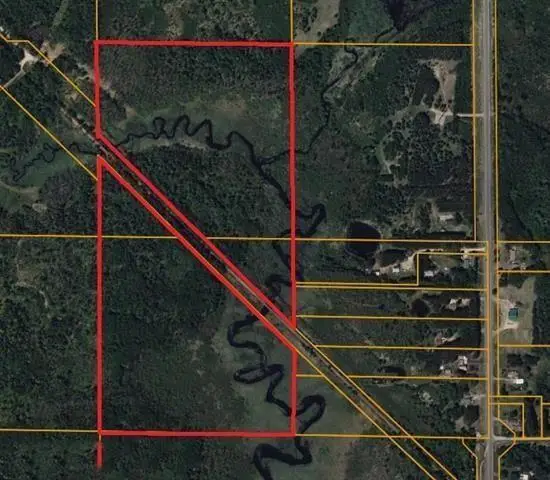 $68,900Active75.88 Acres
TBD Hwy 73, Hibbing, MN 55746
MLS# 7105549Listed by: VILLAGE REALTY - New
 $179,500Active3 beds 3 baths1,731 sq. ft.
2130 11th Avenue E, Hibbing, MN 55746
MLS# 7105439Listed by: Z'UP NORTH REALTY, INC. - New
 $185,000Active3 beds 2 baths1,344 sq. ft.
3715 7th Avenue W, Hibbing, MN 55746
MLS# 7104910Listed by: TRADEMARK REALTY LLC - New
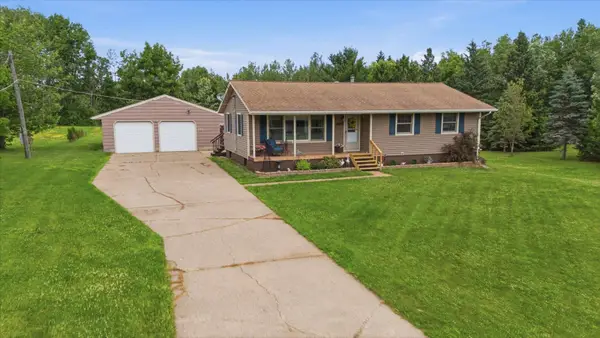 $295,000Active3 beds 2 baths1,972 sq. ft.
215 E 45th Street, Hibbing, MN 55746
MLS# 7100668Listed by: MY PLACE REALTY, INC. - New
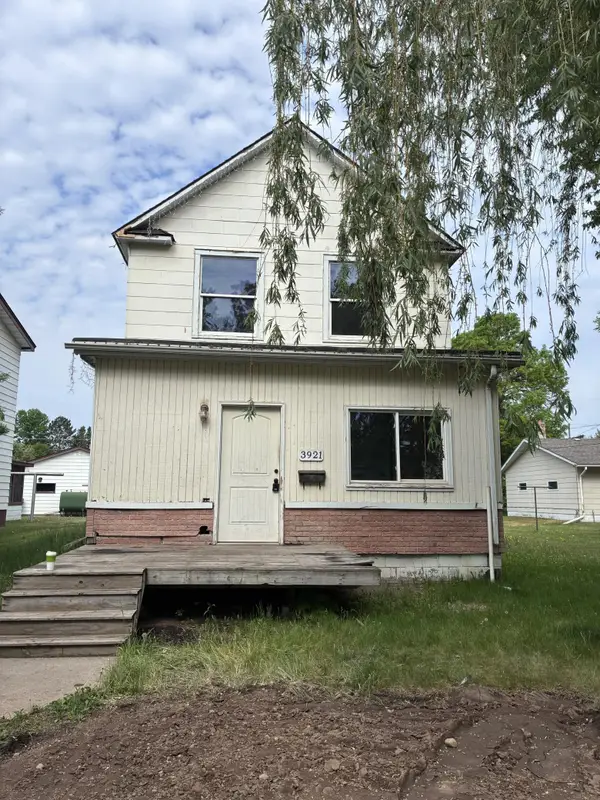 $59,900Active3 beds 1 baths2,040 sq. ft.
3921 5th Ave E, Hibbing, MN 55746
MLS# 7101644Listed by: MY PLACE REALTY, INC. - New
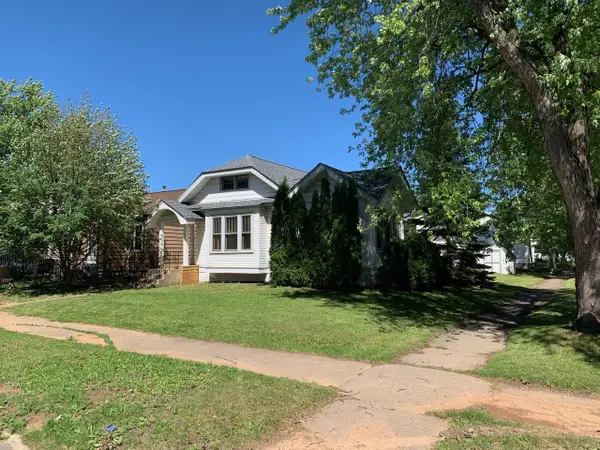 $120,000Active2 beds 2 baths1,225 sq. ft.
2630 3rd Avenue E, Hibbing, MN 55746
MLS# 7100685Listed by: MY PLACE REALTY, INC. - Open Fri, 2 to 5pmNew
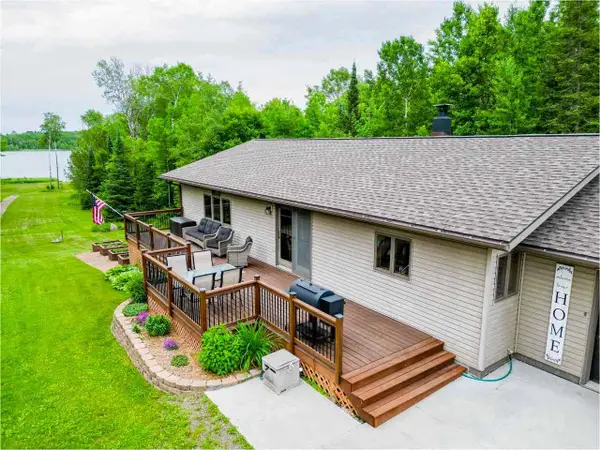 $524,900Active3 beds 2 baths2,880 sq. ft.
26752 County Road 16, Hibbing, MN 55746
MLS# 7101399Listed by: MIRABELLA REALTY - New
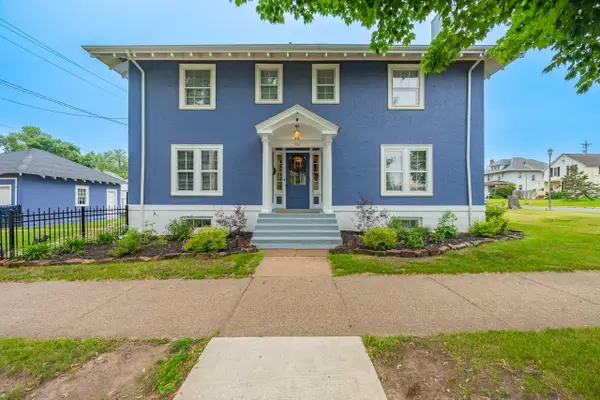 $349,900Active4 beds 4 baths2,976 sq. ft.
306 E 21st Street, Hibbing, MN 55746
MLS# 7101186Listed by: VILLAGE REALTY - New
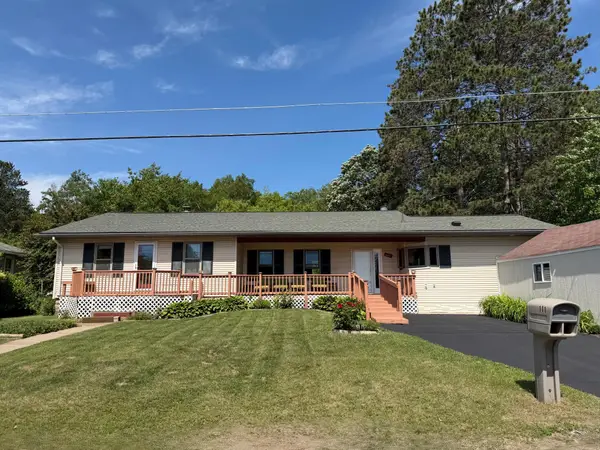 $224,900Active3 beds 1 baths1,788 sq. ft.
111 3rd Avenue N, Hibbing, MN 55746
MLS# 7100473Listed by: MN DIRECT PROPERTIES


Protect your home and budget from life's surprises with an Assurant Home Warranty, backed by a partner that supports you through every step of homeownership. Explore Plans.
© 2023 - 2026 ERA Franchise Systems LLC. All rights reserved. ERA Franchise Systems LLC fully supports the principles of the Fair Housing Act and the Equal Opportunity Act. ERA, ERA Real Estate powered, and their respective logos are registered service marks of ERA Franchise Systems LLC. Each office is independently owned and operated.