
4621 5th Avenue W, Hibbing, MN 55746
Local realty services provided by:ERA Gillespie Real Estate
4621 5th Avenue W,Hibbing, MN 55746
$289,900
- 4 Beds
- 2 Baths
- - sq. ft.
- Single family
- Sold
Listed by: andy zahorsky
Office: mirabella realty
MLS#:7112626
Source:NSMLS
Sorry, we are unable to map this address
Price summary
- Price:$289,900
About this home
Pride of ownership shines throughout this beautifully maintained home. The main level offers two comfortable bedrooms, a renovated
full bathroom, and a spacious great room with plenty of space to relax or entertain. Downstairs, you will find two additional bedrooms,
another renovated bathroom, and a welcoming rec room centered around a gas fireplace, creating the perfect spot for movie nights or
cozy evenings at home. The attached garage adds everyday convenience, especially during Northern Minnesota winters. Outside, the
fenced backyard offers a secure space for children or pets, while the large deck is ready for summer cookouts, gatherings, or quiet
evenings outdoors. To top it all off, the sellers are having a brand-new roof installed, adding even more value and peace of mind for the
next owner. Thoughtfully updated, move-in ready, and filled with inviting spaces, this home is one you will want to see.
Contact an agent
Home facts
- Year built:1974
- Subdivision & Development:Jewel Add
- Listing ID #:7112626
- Added:50 day(s) ago
- Updated:September 05, 2026 at 02:43 AM
Rooms and interior
- Bedrooms:4
- Total bathrooms:2
- Full bathrooms:2
- Bathrooms Description:Full Basement, Main Floor Full Bath
- Kitchen Description:Dishwasher, Microwave, Range, Refrigerator
- Basement:Yes
- Basement Description:Full
Heating and cooling
- Cooling:Central Air
- Heating:Baseboard, Fireplace(s), Forced Air
- Central air:Yes
Structure and exterior
- Roof:Asphalt
- Year built:1974
- Levels:Bi/Split Level
Utilities
- Water:City Water - In Street
- Sewer:City Sewer - In Street
Finances and disclosures
- Price:$289,900
- Tax amount:$3,284 (2026)
Features and amenities
- Appliances:Microwave, Range, Refrigerator, Washer, Water Softener Owned
- Laundry features:Washer
- Amenities:Water Softener Owned
Parking
- Parking description:Attached Garage
- Garage:Yes
- Garage spaces:2
New listings near 4621 5th Avenue W
- New
 $59,900Active3 beds 1 baths1,260 sq. ft.
2604 5th Avenue W, Hibbing, MN 55746
MLS# 7138722Listed by: RE/MAX RESULTS - LONGVILLE  $199,000Pending2 beds 2 baths2,177 sq. ft.
2418 8th Avenue E, Hibbing, MN 55746
MLS# 7138265Listed by: VILLAGE REALTY $364,900Pending3 beds 3 baths2,556 sq. ft.
307 E Park Drive, Hibbing, MN 55746
MLS# 7132717Listed by: VILLAGE REALTY $519,000Active3 beds 3 baths2,176 sq. ft.
11387 Spudville Road, Hibbing, MN 55746
MLS# 7129121Listed by: MN DIRECT PROPERTIES $399,900Active4 beds 2 baths2,240 sq. ft.
9225 Merrill Road, Hibbing, MN 55746
MLS# 7130185Listed by: MIRABELLA REALTY $50,000Pending3 beds 1 baths988 sq. ft.
1220 14th Avenue E, Hibbing, MN 55746
MLS# 7129665Listed by: NORTHWOODS LAND OFFICE, INC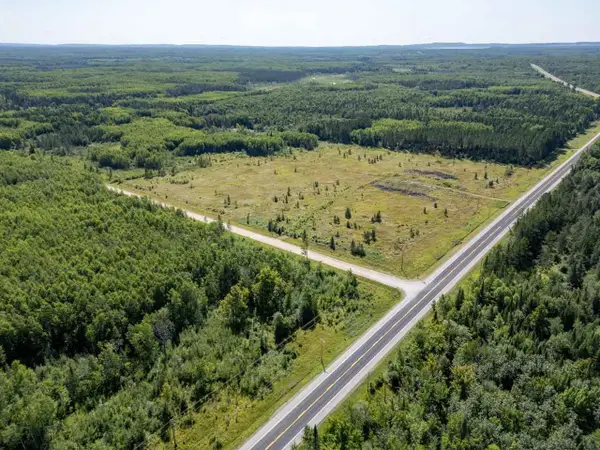 $139,000Active27.86 Acres
TBD Hwy 5, Hibbing, MN 55746
MLS# 7128029Listed by: MIRABELLA REALTY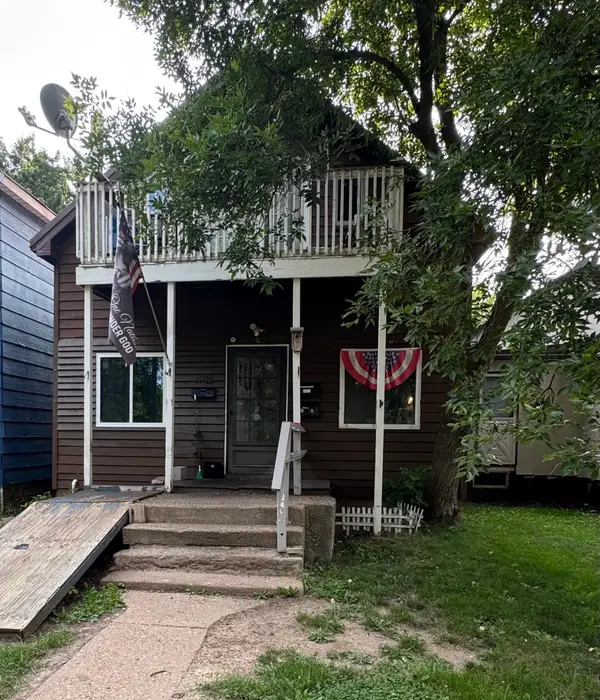 $165,000Active4 beds 3 baths1,800 sq. ft.
1105 16th Avenue E, Hibbing, MN 55746
MLS# 7126492Listed by: COLDWELL BANKER NORTHWOODS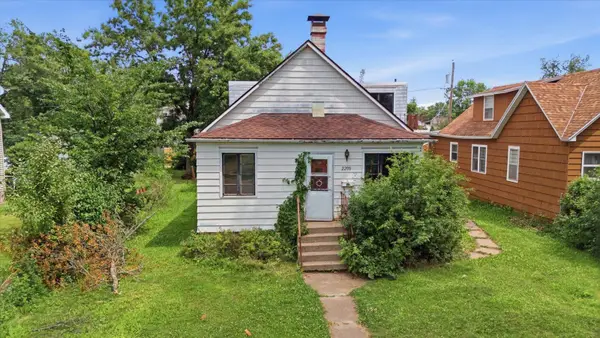 $53,000Active3 beds 2 baths2,094 sq. ft.
2208 4th Avenue W, Hibbing, MN 55746
MLS# 7111017Listed by: KRIS LINDAHL REAL ESTATE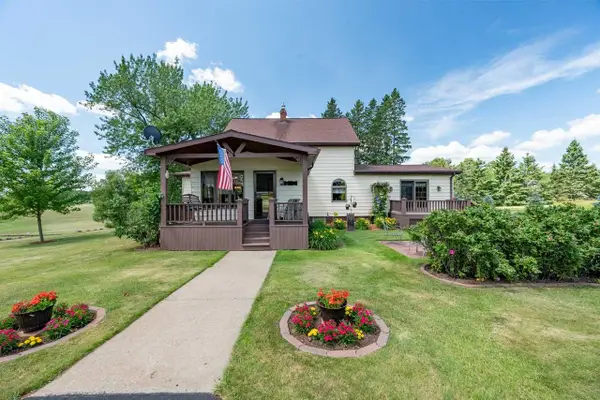 $399,000Active3 beds 2 baths2,938 sq. ft.
10722 Maturi Road, Hibbing, MN 55746
MLS# 7109312Listed by: MIRABELLA REALTY


Protect your home and budget from life's surprises with an Assurant Home Warranty, backed by a partner that supports you through every step of homeownership. Explore Plans.
© 2023 - 2026 ERA Franchise Systems LLC. All rights reserved. ERA Franchise Systems LLC fully supports the principles of the Fair Housing Act and the Equal Opportunity Act. ERA, ERA Real Estate powered, and their respective logos are registered service marks of ERA Franchise Systems LLC. Each office is independently owned and operated.