
612 Aspen Grove, Hibbing, MN 55746
Local realty services provided by:ERA Gillespie Real Estate
612 Aspen Grove,Hibbing, MN 55746
$399,900
- 4 Beds
- 2 Baths
- 2,190 sq. ft.
- Single family
- Active
Listed by: andy zahorsky
Office: mirabella realty
MLS#:7172993
Source:NSMLS
Price summary
- Price:$399,900
- Price per sq. ft.:$182.6
About this home
Welcome to 612 Aspen Grove! This beautifully maintained 4-bedroom, 2-bath home offers plenty of space and updates throughout. The renovated kitchen is a standout, featuring white cabinetry, beautiful countertops, stainless steel appliances, and a large center island with seating. The living room features updated flooring and custom window treatments, while the mid-level family room offers a beautiful stone fireplace. An additional lower-level recreation room provides even more room to spread out. You'll also appreciate the updated bathrooms, including a walk-in shower and jetted tub, along with ductless air conditioning for added comfort. Outside, enjoy the composite deck, privacy fencing, and attached 24x24 heated and insulated garage. A well-cared-for home with thoughtful updates, flexible living spaces, and plenty to offer!
Contact an agent
Home facts
- Year built:1989
- Subdivision & Development:Aspenwoods Two
- Listing ID #:7172993
- Added:4 day(s) ago
- Updated:November 19, 2026 at 12:58 PM
Rooms and interior
- Bedrooms:4
- Total bathrooms:2
- Full bathrooms:1
- Bathrooms Description:Full Basement
- Kitchen Description:Dishwasher, Exhaust Fan, Microwave, Range, Refrigerator
- Basement:Yes
- Basement Description:Egress Window(s), Partially Finished, Storage Space
- Living area:2,190 sq. ft.
Heating and cooling
- Cooling:Ductless Mini-Split
- Heating:Baseboard, Ductless Mini-Split
Structure and exterior
- Roof:Asphalt
- Year built:1989
- Building area:2,190 sq. ft.
- Lot area:0.38 Acres
- Levels:2 Story
Utilities
- Water:City Water - Connected
- Sewer:City Sewer - Connected
Finances and disclosures
- Price:$399,900
- Price per sq. ft.:$182.6
- Tax amount:$3,928 (2026)
Features and amenities
- Appliances:Exhaust Fan, Microwave, Range, Refrigerator, Washer, Water Softener Owned
- Laundry features:Dryer, Washer
- Amenities:Electric Water Heater, Water Softener Owned
Parking
- Parking description:Attached Garage, Floor Drain, Garage Door Opener, Heated Garage, Insulated Garage
- Garage:Yes
- Garage spaces:2
New listings near 612 Aspen Grove
- Coming Soon
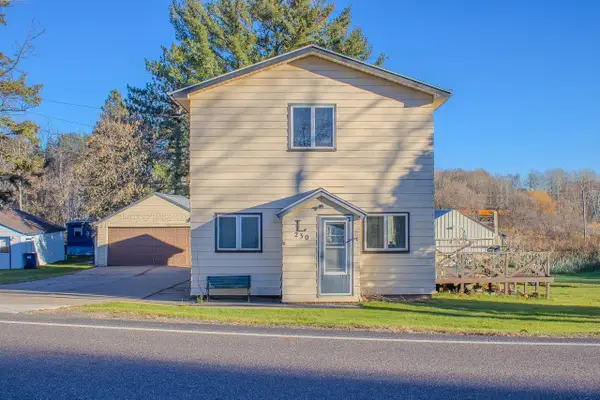 $147,900Coming Soon3 beds 1 baths1,170 sq. ft.
230 1st Avenue N, Hibbing, MN 55746
MLS# 7170460Listed by: MIRABELLA REALTY - Coming Soon
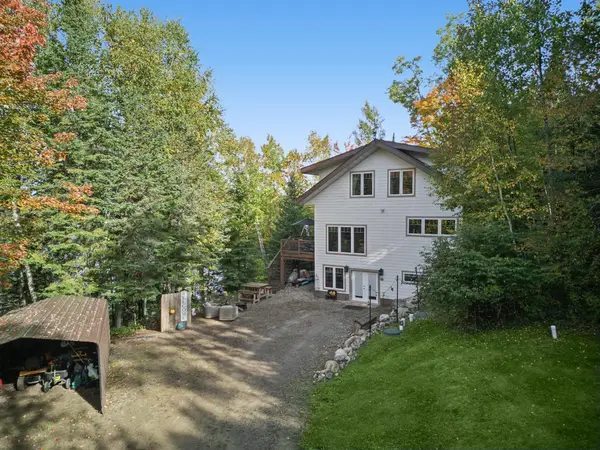 $499,000Coming Soon4 beds 3 baths3,240 sq. ft.
12809 Guello Road, Hibbing, MN 55746
MLS# 7166481Listed by: MIRABELLA REALTY - New
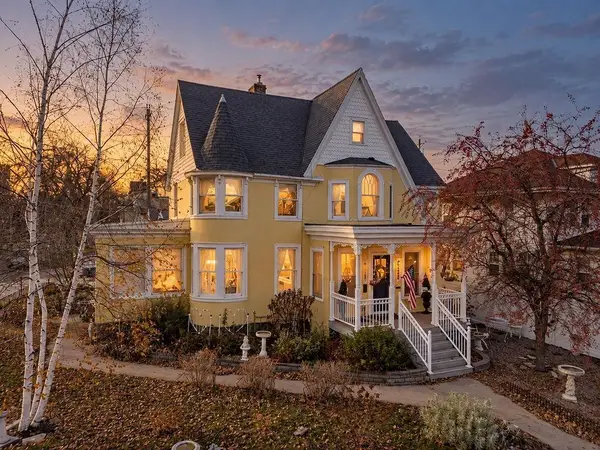 $325,000Active7 beds 7 baths4,862 sq. ft.
2125 4th Avenue E, Hibbing, MN 55746
MLS# 7172296Listed by: KRIS LINDAHL REAL ESTATE 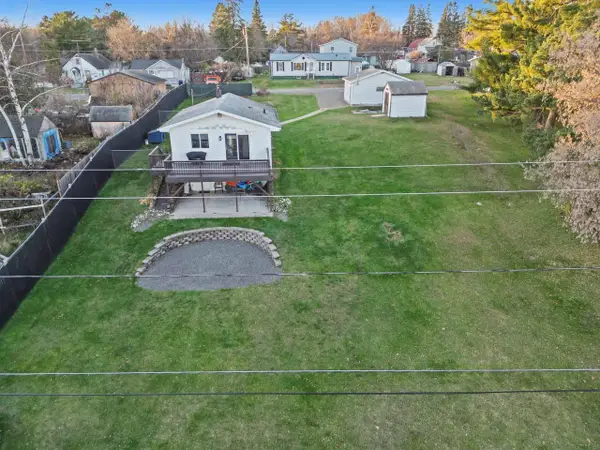 $199,900Pending3 beds 2 baths1,293 sq. ft.
217 1st Avenue N, Kelly Lake, MN 55746
MLS# 7169967Listed by: VILLAGE REALTY $600,000Active2 beds 1 baths725 sq. ft.
2211 2nd Avenue E, Hibbing, MN 55746
MLS# 7166783Listed by: VILLAGE REALTY $600,000Active2 beds 1 baths800 sq. ft.
3016 2nd Avenue E, Hibbing, MN 55746
MLS# 7166813Listed by: VILLAGE REALTY $600,000Active2 beds 1 baths846 sq. ft.
2518 4th Avenue W, Hibbing, MN 55746
MLS# 7166847Listed by: VILLAGE REALTY $600,000Active4 beds 2 baths2,016 sq. ft.
1607 3rd Avenue E, Hibbing, MN 55746
MLS# 7167075Listed by: VILLAGE REALTY $600,000Active6 beds 4 baths2,464 sq. ft.
2147 2nd Avenue W, Hibbing, MN 55746
MLS# 7167131Listed by: VILLAGE REALTY


Protect your home and budget from life's surprises with an Assurant Home Warranty, backed by a partner that supports you through every step of homeownership. Explore Plans.
© 2023 - 2026 ERA Franchise Systems LLC. All rights reserved. ERA Franchise Systems LLC fully supports the principles of the Fair Housing Act and the Equal Opportunity Act. ERA, ERA Real Estate powered, and their respective logos are registered service marks of ERA Franchise Systems LLC. Each office is independently owned and operated.