
602 Summit Avenue Ne, Hill City, MN 55748
Local realty services provided by:ERA Prospera Real Estate
602 Summit Avenue Ne,Hill City, MN 55748
$1
- 3 Beds
- 3 Baths
- 3,083 sq. ft.
- Single family
- Active
Listed by: jeremy janzen
Office: cummings janzen realty, inc
MLS#:7138134
Source:NSMLS
Price summary
- Price:$1
- Price per sq. ft.:$0
About this home
This is an Auction Property Sunday October 11th at 12:30 PM. A wonderful opportunity to own this one of kind “Sand Point” property situated on beautiful Hill Lake. This park like setting nestled on 3.2 private acres, features gorgeous views, 660 feet of sand shoreline with 150 feet of maintained sand beach. Nicely manicured lawn with apple & pear trees and dense forest making up 1/3 of the lot. Enjoy this spacious 2500 square foot 3 bedroom 2 ½ bath home w/extra finished sleeping quarters in the full finished basement. Large Granite gas fireplace to take away the morning or evening chill and some knotty pine finish for the up north cabin feel. Spacious rooms with many windows of natural light and views of the lake from nearly anywhere in the home. Externally the property features 150 lineal feet of wrap around deck, a 32x40 three stall pole shed, a 24x36 detached three car garage, 15x22 open storage shed and 16x16 garden shed for all your storage needs. Some of the amenities include a 14KW propane backup generator, 3 zone underground sprinkler system, new 50 FT roll in dock, new dishwasher, refrigerator & washer/dryer. This property is hooked up to city sewer & water with fire hydrant within 100 yards of the front door. Don’t miss this opportunity on this first time offering of this beautiful Hill Lake Property. If you are the successful bidder, required is a $30,000 non-refundable certified earnest money check due the day of the auction, accompanied by a financial institution letter/statement showing proof of funds. A standard MN purchase agreement will be filled out and signed on auction day. This property is being sold AS IS without contingencies, which includes but is not limited to the condition of the home, the outbuildings or any property lines. Real Estate to be sold on Sunday October 11th at 12:30 PM. The closing will take place within 30-40 days of the Auction Day. There will be a 5% buyer’s premium added to the final accepted high bid creating the contract price. Example 600,000 x 5% is $30,000 creating the contract price of $630,000. Real Estate sale subject to the seller’s confirmation. Set up your showing now!...
Contact an agent
Home facts
- Year built:1973
- Listing ID #:7138134
- Added:1 day(s) ago
- Updated:September 07, 2026 at 06:59 PM
Rooms and interior
- Bedrooms:3
- Total bathrooms:3
- Full bathrooms:1
- Half bathrooms:1
- Dining Description:Separate/Formal Dining Room
- Bathrooms Description:Main Floor 1/2 Bath, Main Floor 3/4 Bath, Main Floor Full Bath
- Kitchen Description:Dishwasher, Range, Refrigerator, Stainless Steel Appliances
- Basement:Yes
- Basement Description:Partially Finished, Sump Pump
- Living area:3,083 sq. ft.
Heating and cooling
- Cooling:Ductless Mini-Split
- Heating:Baseboard, Hot Water
Structure and exterior
- Roof:Asphalt
- Year built:1973
- Building area:3,083 sq. ft.
- Lot area:3.28 Acres
- Lot Features:Irregular Lot, Tree Coverage - Medium
- Levels:1 Story
Utilities
- Water:City Water - Connected
- Sewer:City Sewer - Connected
Finances and disclosures
- Price:$1
- Price per sq. ft.:$0
- Tax amount:$5,880 (2026)
Features and amenities
- Appliances:Range, Refrigerator, Stainless Steel Appliances, Washer
- Laundry features:Dryer, Washer
Parking
- Parking description:Detached Garage, Garage Door Opener, Gravel
- Garage:Yes
- Garage spaces:6
New listings near 602 Summit Avenue Ne
- New
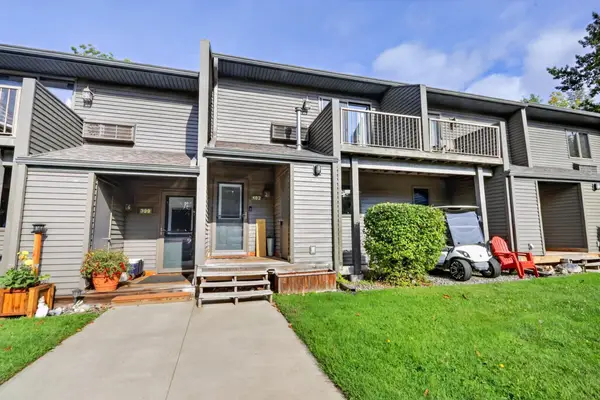 $189,900Active2 beds 3 baths1,142 sq. ft.
402 Quadna Mountain Road, Hill City, MN 55748
MLS# 7139299Listed by: GRAND PROPERTIES REAL ESTATE  $119,900Pending3 beds 2 baths1,500 sq. ft.
122 Linden Avenue Ne, Hill City, MN 55748
MLS# 7133815Listed by: NATIONAL REALTY GUILD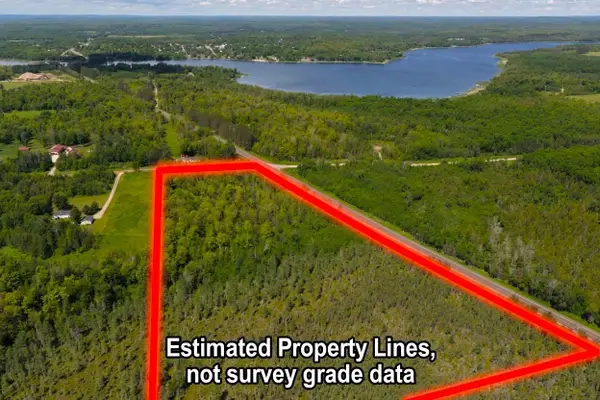 $75,900Active17 Acres
67246 340th Avenue, Hill City, MN 55748
MLS# 7133182Listed by: PREMIER REAL ESTATE SERVICES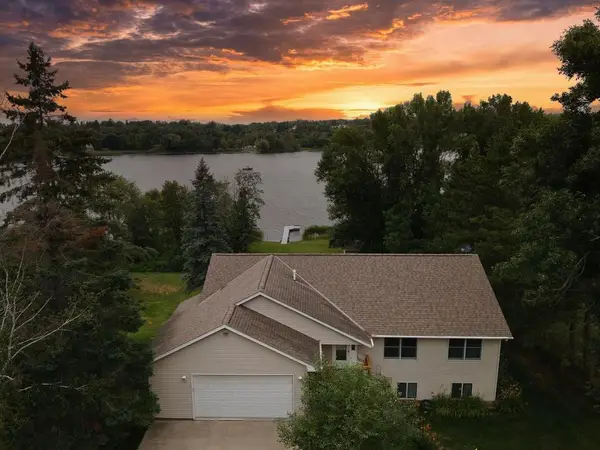 $599,900Active5 beds 3 baths3,408 sq. ft.
67151 348th Place, Hill City, MN 55748
MLS# 7116514Listed by: MOVE IT REAL ESTATE GROUP/LAKE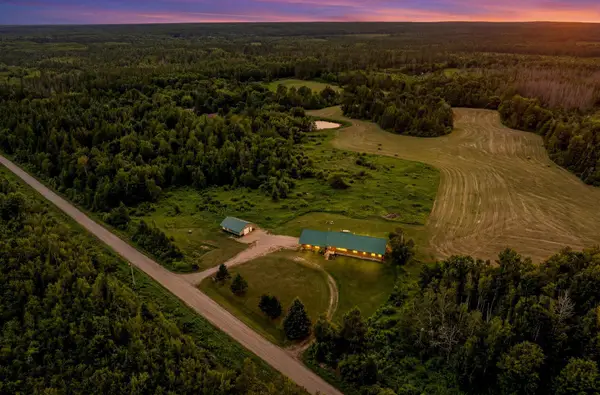 $545,000Active3 beds 4 baths2,176 sq. ft.
34784 605th Lane, Hill City, MN 55748
MLS# 7107949Listed by: REAL BROKER,LLC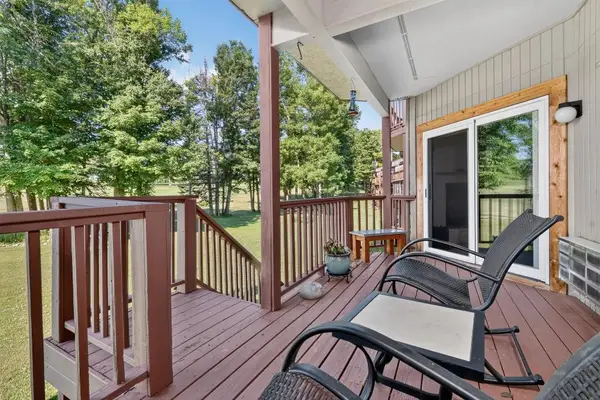 $120,000Active1 beds 1 baths870 sq. ft.
536 Quadna Mountain Road, Hill City, MN 55748
MLS# 7105321Listed by: CENTURY 21 LAND OF LAKES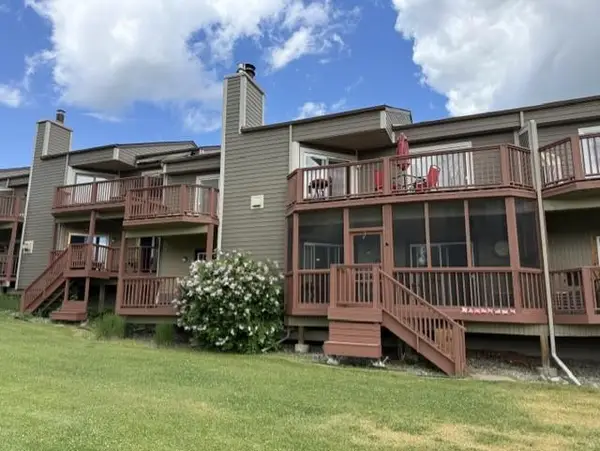 $215,000Active3 beds 2 baths1,092 sq. ft.
538 Quadna Mountain Road, Hill City, MN 55748
MLS# 7092558Listed by: BREFFNI REAL ESTATE & INVESTMENTS $225,000Active3 beds 2 baths1,263 sq. ft.
546 Quadna Mountain Road, Hill City, MN 55748
MLS# 7092575Listed by: BREFFNI REAL ESTATE & INVESTMENTS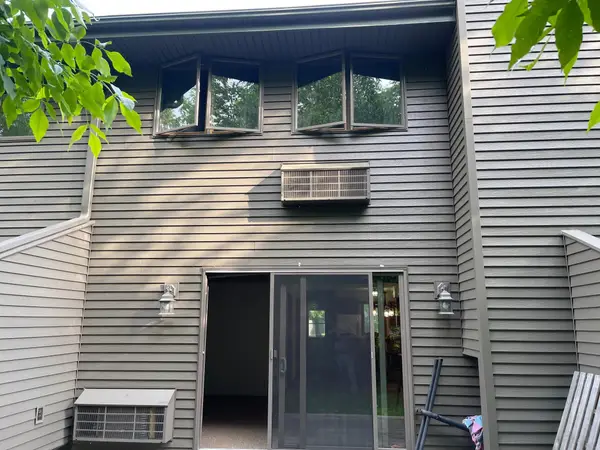 $139,000Pending3 beds 2 baths1,300 sq. ft.
354 Quadna Mountain Road #354, Hill City, MN 55748
MLS# 7090957Listed by: MCGREGOR REALTY & PROPERTY


Protect your home and budget from life's surprises with an Assurant Home Warranty, backed by a partner that supports you through every step of homeownership. Explore Plans.
© 2023 - 2026 ERA Franchise Systems LLC. All rights reserved. ERA Franchise Systems LLC fully supports the principles of the Fair Housing Act and the Equal Opportunity Act. ERA, ERA Real Estate powered, and their respective logos are registered service marks of ERA Franchise Systems LLC. Each office is independently owned and operated.