
69474 Us Highway 169, Hill City, MN 55748
Local realty services provided by:ERA Gillespie Real Estate
69474 Us Highway 169,Hill City, MN 55748
$311,501
- 3 Beds
- 2 Baths
- - sq. ft.
- Single family
- Sold
Listed by: kimberly baker, jared lundgren
Office: re/max northland
MLS#:7105428
Source:NSMLS
Sorry, we are unable to map this address
Price summary
- Price:$311,501
About this home
Experience year-round lake living on beautiful Hill Lake with 100 feet of shoreline and a private, wooded 1.25-acre lot tucked away from the main road. This well-maintained home features a bright, open floor plan with stunning lake views from nearly every room and a newer lakeside deck that spans the length of the home—perfect for entertaining, relaxing, and taking in breathtaking sunrises.
Designed with family and guests in mind, the home offers 3 bedrooms plus an oversized loft that provides additional living or sleeping space. Currently configured to comfortably sleep up to 10, it's ideal as a full-time residence, vacation home, or rental opportunity. The main level includes a spacious bedroom and a full bath, while the upper level features two bedrooms, a half bath, and individual vanity sink areas in each bedroom. Walk-in closets and abundant storage throughout add everyday convenience.
Outside, you'll find a 32' x 24' detached garage with 2 overhead doors off the driveway plus a large overhead door on the lake side as well, providing ample room for vehicles, boats, and recreational equipment. Central air, drain tile, and a newly installed garage roof offer added comfort and peace of mind. The dock and boat lift are included, making it easy to start enjoying the lake immediately.
Hill Lake is known for excellent fishing, including regularly stocked walleye, as well as crappie, bluegill, largemouth bass, and northern pike. The lake reaches depths of approximately 48 feet and offers year-round recreation. In winter, enjoy easy access to the snowmobile trail across the lake, while summer brings spectacular Fourth of July fireworks and the annual town festival. Conveniently located just a short drive from Grand Rapids for shopping, dining, and healthcare, this exceptional lake property offers the perfect blend of privacy, recreation, and comfort at an affordable price.
*Fireplace is not currently functional....
Contact an agent
Home facts
- Year built:1973
- Listing ID #:7105428
- Added:58 day(s) ago
- Updated:September 05, 2026 at 02:43 AM
Rooms and interior
- Bedrooms:3
- Total bathrooms:2
- Full bathrooms:1
- Half bathrooms:1
- Dining Description:Kitchen/Dining Room
- Bathrooms Description:Main Floor Full Bath
- Kitchen Description:Cooktop, Dishwasher, Exhaust Fan, Microwave, Range, Refrigerator
- Basement:Yes
Heating and cooling
- Cooling:Central Air
- Heating:Fireplace(s), Forced Air
- Central air:Yes
Structure and exterior
- Roof:Age Over 8 Years
- Year built:1973
- Lot Features:Tree Coverage - Heavy
- Levels:1 1/2 Story
Utilities
- Water:Well
- Sewer:Private Sewer, Tank with Drainage Field
Finances and disclosures
- Price:$311,501
- Tax amount:$1,796 (2026)
Features and amenities
- Appliances:Exhaust Fan, Microwave, Range, Refrigerator, Washer
- Laundry features:Dryer, Washer
- Amenities:Fuel Tank - Rented
Parking
- Parking description:Detached Garage, Garage Door Opener, Gravel
- Garage:Yes
- Garage spaces:2
New listings near 69474 Us Highway 169
- New
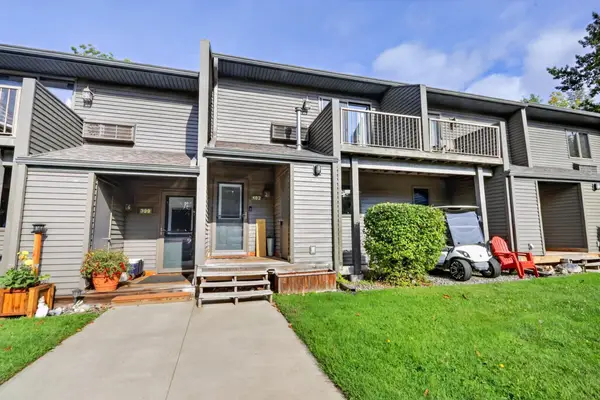 $189,900Active2 beds 3 baths1,142 sq. ft.
402 Quadna Mountain Road, Hill City, MN 55748
MLS# 7139299Listed by: GRAND PROPERTIES REAL ESTATE - New
 $119,900Active3 beds 2 baths1,500 sq. ft.
122 Linden Avenue Ne, Hill City, MN 55748
MLS# 7133815Listed by: NATIONAL REALTY GUILD - New
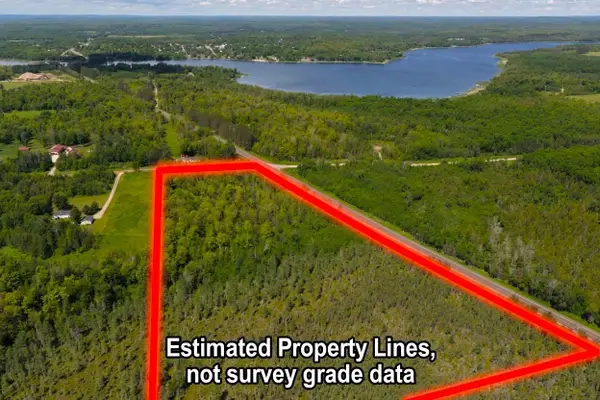 $75,900Active17 Acres
67246 340th Avenue, Hill City, MN 55748
MLS# 7133182Listed by: PREMIER REAL ESTATE SERVICES 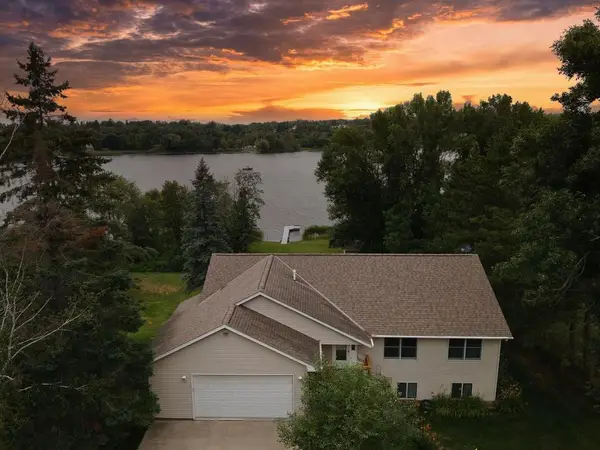 $599,900Active5 beds 3 baths3,408 sq. ft.
67151 348th Place, Hill City, MN 55748
MLS# 7116514Listed by: MOVE IT REAL ESTATE GROUP/LAKE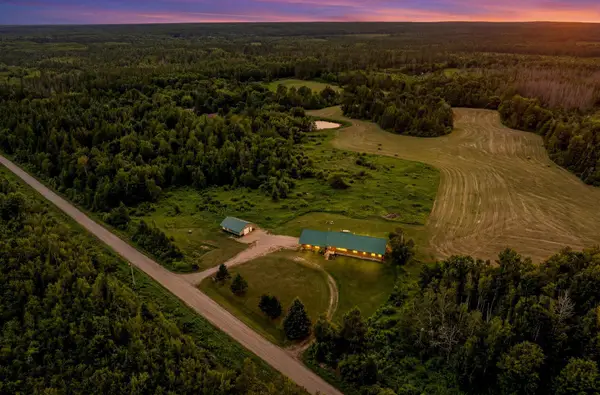 $545,000Active3 beds 4 baths2,176 sq. ft.
34784 605th Lane, Hill City, MN 55748
MLS# 7107949Listed by: REAL BROKER,LLC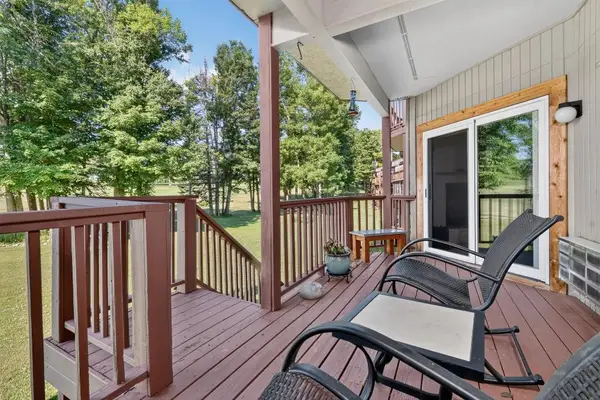 $120,000Active1 beds 1 baths870 sq. ft.
536 Quadna Mountain Road, Hill City, MN 55748
MLS# 7105321Listed by: CENTURY 21 LAND OF LAKES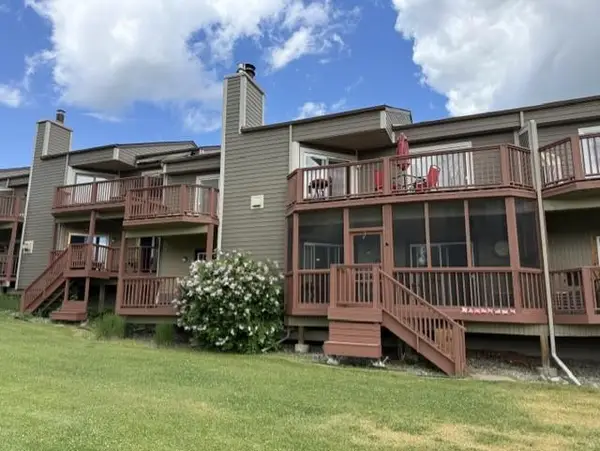 $215,000Active3 beds 2 baths1,092 sq. ft.
538 Quadna Mountain Road, Hill City, MN 55748
MLS# 7092558Listed by: BREFFNI REAL ESTATE & INVESTMENTS $225,000Active3 beds 2 baths1,263 sq. ft.
546 Quadna Mountain Road, Hill City, MN 55748
MLS# 7092575Listed by: BREFFNI REAL ESTATE & INVESTMENTS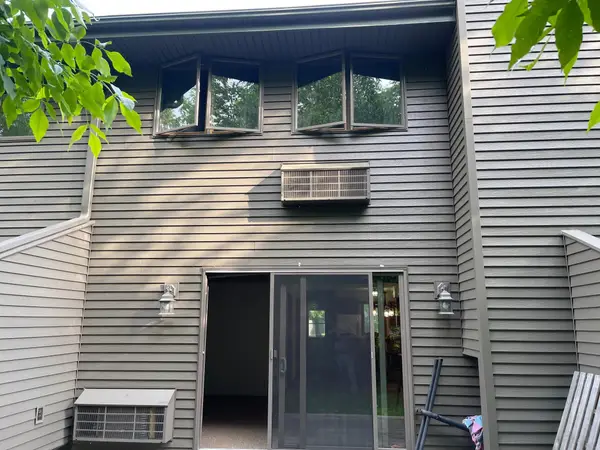 $139,000Pending3 beds 2 baths1,300 sq. ft.
354 Quadna Mountain Road #354, Hill City, MN 55748
MLS# 7090957Listed by: MCGREGOR REALTY & PROPERTY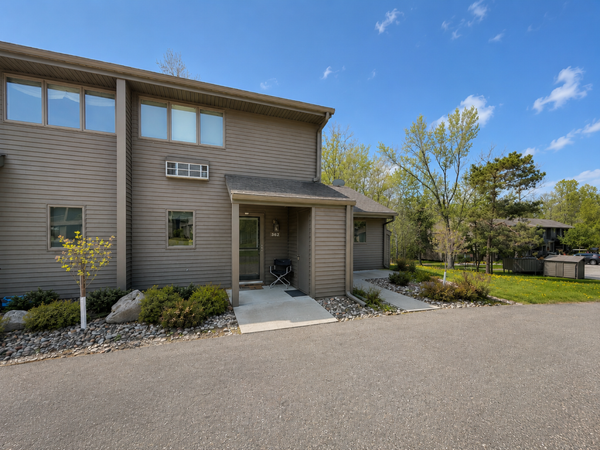 $199,000Active2 beds 3 baths1,054 sq. ft.
362 Quadna Mountain Road, Hill City, MN 55748
MLS# 7082926Listed by: CENTURY 21 LAND OF LAKES


Protect your home and budget from life's surprises with an Assurant Home Warranty, backed by a partner that supports you through every step of homeownership. Explore Plans.
© 2023 - 2026 ERA Franchise Systems LLC. All rights reserved. ERA Franchise Systems LLC fully supports the principles of the Fair Housing Act and the Equal Opportunity Act. ERA, ERA Real Estate powered, and their respective logos are registered service marks of ERA Franchise Systems LLC. Each office is independently owned and operated.