
35727 Quest Road, Hillman, MN 56338
Local realty services provided by:ERA Gillespie Real Estate
35727 Quest Road,Hillman, MN 56338
$560,000
- 5 Beds
- 3 Baths
- 4,087 sq. ft.
- Single family
- Active
Listed by: halie majerus, paul augustinack
Office: woods to water real estate
MLS#:7072289
Source:NSMLS
Price summary
- Price:$560,000
- Price per sq. ft.:$137.02
About this home
HUNTER'S PARADISE ON 40 PRIVATE ACRES! Two bucks harvested opening weekend of the 2026 deer season! This 5-bedroom, 3-bathroom country home offers incredible hunting, recreation, and hobby farm potential. Recent updates include new flooring, remodeled bathrooms, painted cabinetry, a fully finished basement, and a new sunroom.
Enjoy peaceful Up North living with the convenience of fiber internet! The property features an established food plot, excellent deer and duck hunting, man-made ponds, and 24 acres of county land bordering the south side for added privacy and wildlife habitat. A fenced apple orchard with mature trees, chicken coop, workshop, multiple garages, and storage sheds offer plenty of space for hobbies, equipment, and recreational toys.
Just 1/2 mile from public access to Sullivan and Platte Lakes! Access to Pierz and Brainerd school bus routes (buyer to verify enrollment and transportation options). Schedule your private showing today!
Contact an agent
Home facts
- Year built:1960
- Listing ID #:7072289
- Added:182 day(s) ago
- Updated:November 14, 2026 at 01:48 PM
Rooms and interior
- Bedrooms:5
- Total bathrooms:3
- Full bathrooms:2
- Half bathrooms:1
- Dining Description:Separate/Formal Dining Room
- Bathrooms Description:Full Basement, Main Floor Full Bath, Walk-In Shower Stall
- Kitchen Description:Cooktop, Dishwasher, Refrigerator, Stainless Steel Appliances, Wall Oven
- Basement:Yes
- Basement Description:Block, Finished
- Living area:4,087 sq. ft.
Heating and cooling
- Cooling:Window Unit(s)
- Heating:Baseboard, Boiler, Hot Water
Structure and exterior
- Year built:1960
- Building area:4,087 sq. ft.
- Lot area:40 Acres
- Lot Features:Tree Coverage - Heavy
- Construction Materials:Block
- Levels:2 Story
Utilities
- Sewer:Mound Septic, Private Sewer
Finances and disclosures
- Price:$560,000
- Price per sq. ft.:$137.02
- Tax amount:$2,032 (2025)
Features and amenities
- Appliances:Refrigerator, Stainless Steel Appliances, Wall Oven, Washer
- Laundry features:Dryer, Washer
Parking
- Parking description:Detached Garage
- Garage:Yes
- Garage spaces:3
New listings near 35727 Quest Road
 $2,250,000Pending474.4 Acres
36963 Skyview Road, Hillman, MN 56338
MLS# 7162654Listed by: WHITETAIL PROPERTIES REAL ESTATE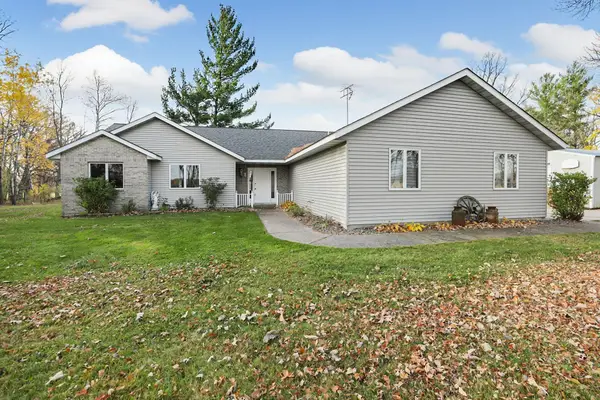 $409,900Active3 beds 2 baths1,641 sq. ft.
38681 93rd Street, Hillman, MN 56338
MLS# 7165117Listed by: PURPOSE DRIVEN REALTY, LLC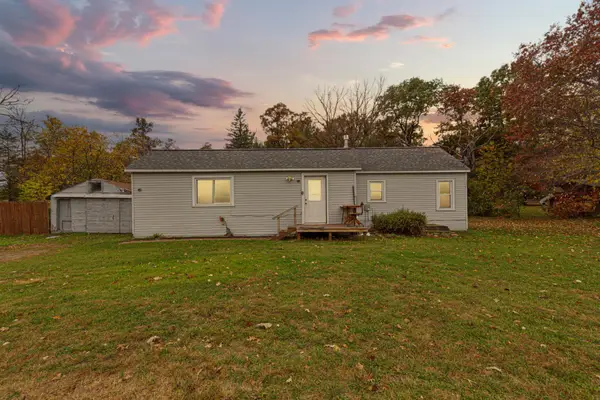 $129,900Active3 beds 2 baths1,500 sq. ft.
21917 370th Avenue, Hillman, MN 56338
MLS# 7160238Listed by: WEICHERT, REALTORS- HEARTLAND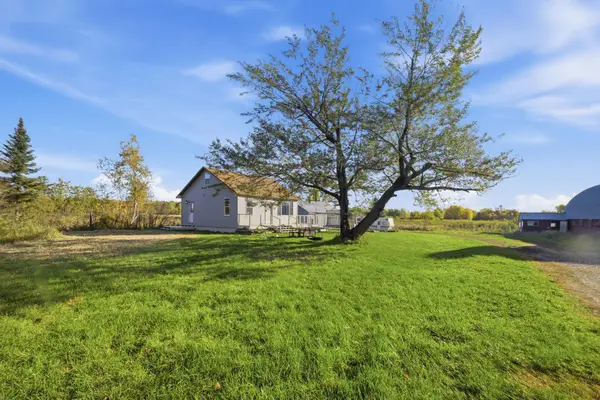 $227,000Active2 beds 1 baths800 sq. ft.
38195 Skyview Road, Hillman, MN 56338
MLS# 7155032Listed by: CENTURY 21 BRAINERD REALTY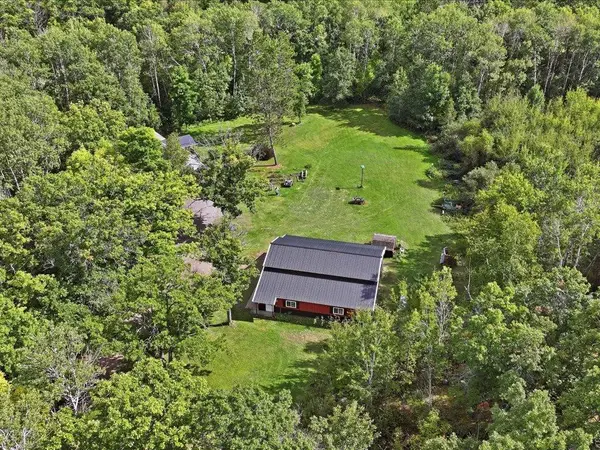 $379,000Active2 beds 2 baths952 sq. ft.
36933 233rd Street, Hillman, MN 56338
MLS# 7148292Listed by: EDINA REALTY, INC.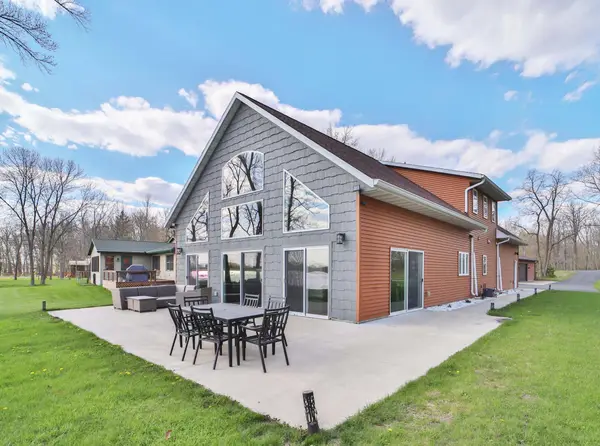 $799,900Active3 beds 3 baths2,688 sq. ft.
34961 Quest Road, Hillman, MN 56338
MLS# 7140492Listed by: EXP REALTY $430,000Active90 Acres
TBD 63rd Street, Hillman, MN 56338
MLS# 7126500Listed by: EXIT REALTY HOMETOWN ADVANTAGE $379,900Active2 beds 1 baths762 sq. ft.
22957 N Platte Lake Road, Hillman, MN 56338
MLS# 7109639Listed by: EXIT REALTY HOMETOWN ADVANTAGE $435,000Active2 beds 1 baths1,132 sq. ft.
25734 Peavy Trail, Hillman, MN 56338
MLS# 7060511Listed by: PREMIER REAL ESTATE SERVICES


Protect your home and budget from life's surprises with an Assurant Home Warranty, backed by a partner that supports you through every step of homeownership. Explore Plans.
© 2023 - 2026 ERA Franchise Systems LLC. All rights reserved. ERA Franchise Systems LLC fully supports the principles of the Fair Housing Act and the Equal Opportunity Act. ERA, ERA Real Estate powered, and their respective logos are registered service marks of ERA Franchise Systems LLC. Each office is independently owned and operated.