
1433 Morris Avenue, Hinckley, MN 55037
Local realty services provided by:ERA Gillespie Real Estate
1433 Morris Avenue,Hinckley, MN 55037
$564,999
- 5 Beds
- 3 Baths
- 3,400 sq. ft.
- Single family
- Active
Listed by: susan snyder
Office: real broker, llc.
MLS#:7131184
Source:NSMLS
Price summary
- Price:$564,999
- Price per sq. ft.:$166.18
About this home
Looking for a place to call home where you are able to hunt on your own land. Bring your horse or your goats, chickens! This custom built home sits on 4.5 acres just on the edge of Hinckley! What’s not to love with 3400 sq. ft. on two levels. The main floor has a living room, a large country kitchen with custom cabinets & open dining area, three bedrooms, 2 baths, laundry room and large entry way with access to the attached 2 car insulated and heated garage. The lower level offers a very large living room with a finished bar area and working sink, a bedroom w/egress window & another large room w 3/4 private bath & walk-in closet - could be the owners suit! Only thing needed would be an egress window. The lower level also has a large utility room w/workroom area. Outside you have a 40 x 80 pole building w/cement floor and 200 am service. A newer mound system. Nicely surrounded by trees in the back for privacy. Close to Golf Course and freeways. What not to love about this place!
Contact an agent
Home facts
- Year built:1988
- Listing ID #:7131184
- Added:46 day(s) ago
- Updated:October 06, 2026 at 12:49 PM
Rooms and interior
- Bedrooms:5
- Total bathrooms:3
- Full bathrooms:1
- Half bathrooms:1
- Dining Description:Informal Dining Room
- Bathrooms Description:3/4 Basement, Main Floor 1/2 Bath, Main Floor Full Bath
- Kitchen Description:Dishwasher, Microwave, Range, Refrigerator, Stainless Steel Appliances, Trash Compactor
- Basement:Yes
- Basement Description:Block, Daylight / Lookout Windows, Drain Tiled, Egress Window(s), Finished, Full, Storage Space, Sump Pump
- Living area:3,400 sq. ft.
Heating and cooling
- Cooling:Central Air
- Heating:Forced Air
- Central air:Yes
Structure and exterior
- Roof:Age Over 8 Years, Asphalt
- Year built:1988
- Building area:3,400 sq. ft.
- Lot area:4.5 Acres
- Lot Features:Tree Coverage - Medium
- Levels:1 Story
Utilities
- Water:Well
- Sewer:Mound Septic, Outhouse, Septic System Compliant - Yes
Finances and disclosures
- Price:$564,999
- Price per sq. ft.:$166.18
- Tax amount:$2,902 (2025)
Features and amenities
- Appliances:Microwave, Range, Refrigerator, Stainless Steel Appliances, Washer, Water Softener Owned
- Laundry features:Dryer, Washer
- Amenities:Electric Water Heater, Fuel Tank - Rented, Water Softener Owned
Parking
- Parking description:Asphalt, Attached Garage, Detached Garage, Electric, Garage Door Opener, Heated Garage, Insulated Garage
- Garage:Yes
- Garage spaces:2
New listings near 1433 Morris Avenue
- Coming Soon
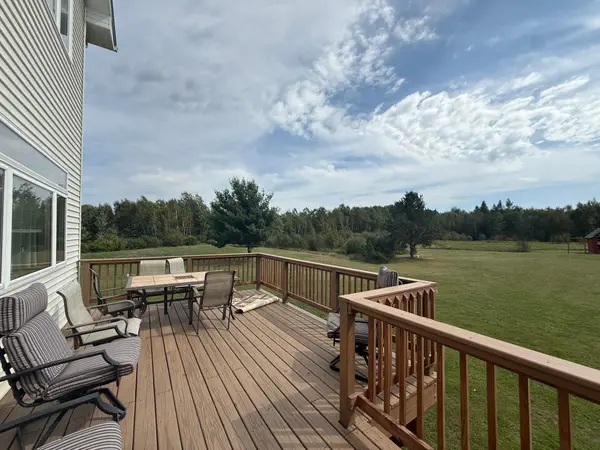 $700,000Coming Soon6 beds 5 baths5,305 sq. ft.
38582 Clover Circle, Hinckley, MN 55037
MLS# 7145851Listed by: PEMBERTON RE - New
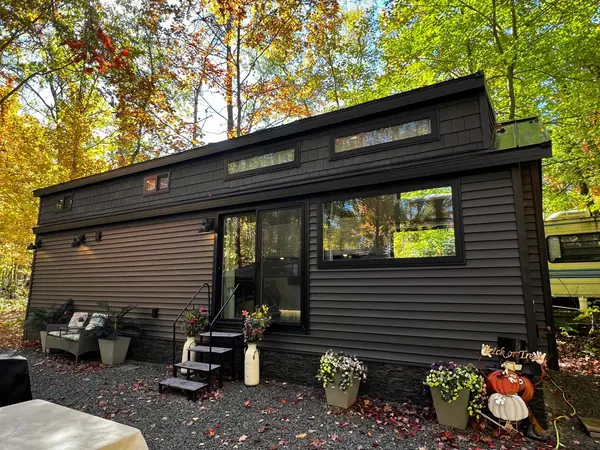 $135,000Active0.06 Acres
E9 Lot 77 Pathfinder Village, Hinckley, MN 55037
MLS# 7154472Listed by: RE/MAX RESULTS - New
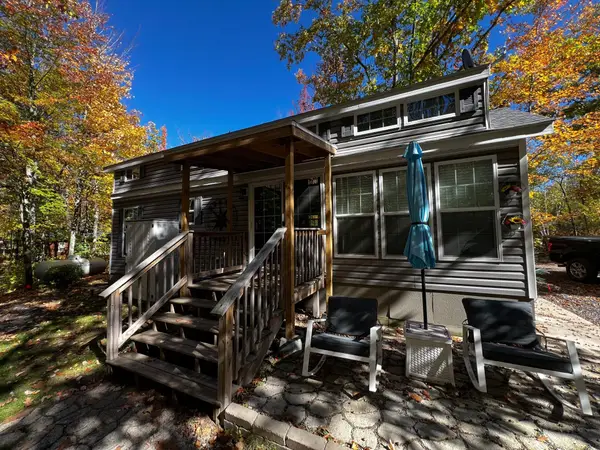 $120,000Active0.06 Acres
E9 Lot 78 Pathfinder Village, Hinckley, MN 55037
MLS# 7154545Listed by: RE/MAX RESULTS 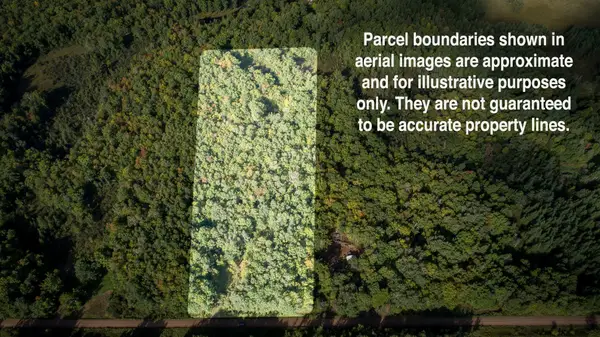 $66,000Active6.67 Acres
48329 Olson Road, Hinckley, MN 55037
MLS# 7116861Listed by: CENTURY 21 MOLINE REALTY INC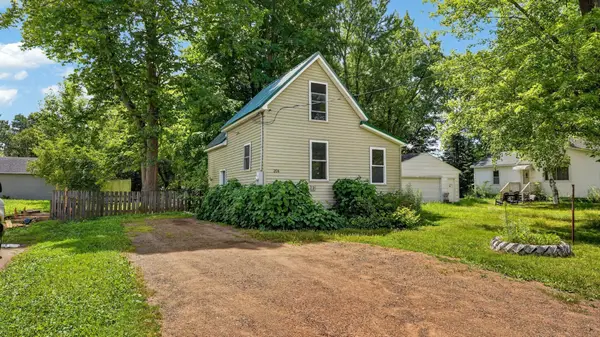 $99,000Active1 beds 1 baths652 sq. ft.
204 Noble Street, Hinckley, MN 55037
MLS# 7146736Listed by: LPT REALTY, LLC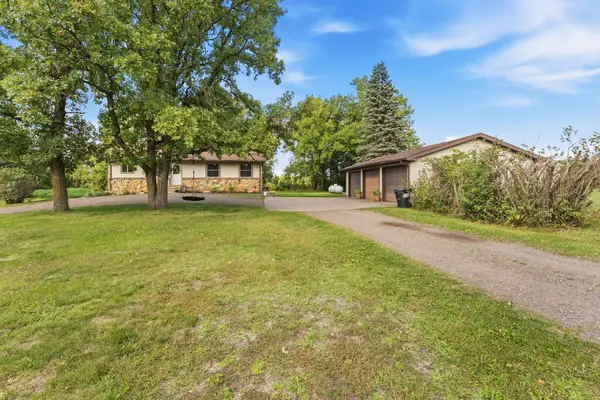 $379,000Active3 beds 2 baths2,522 sq. ft.
26751 State Highway 48, Hinckley, MN 55037
MLS# 7146730Listed by: LOCAL REALTY INC.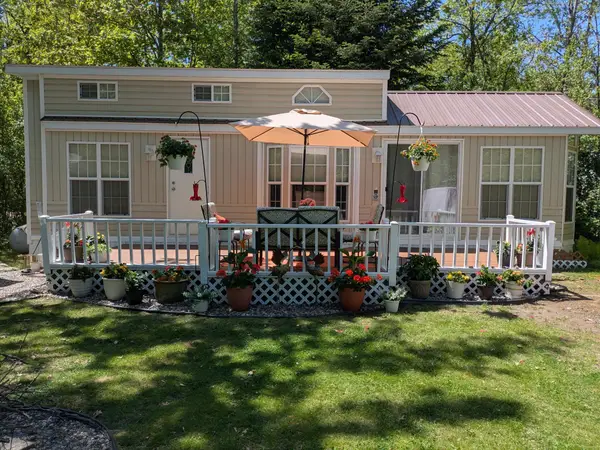 $75,000Active0.06 Acres
D1 Lot 102 Pathfinder Village, Hinckley, MN 55037
MLS# 7146852Listed by: RE/MAX RESULTS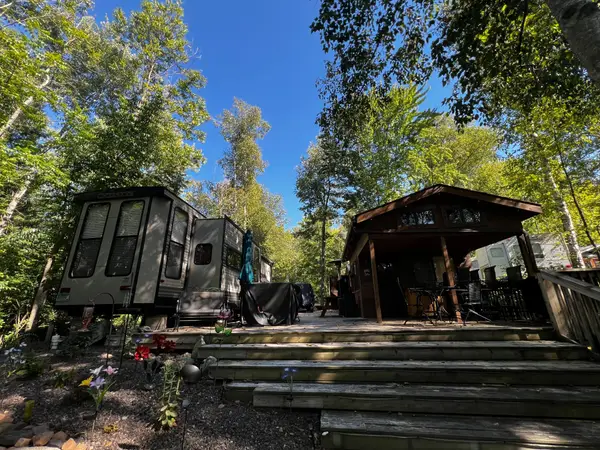 $84,000Active0.06 Acres
A4 Lot 5 Pathfinder Village, Hinckley, MN 55037
MLS# 7145004Listed by: RE/MAX RESULTS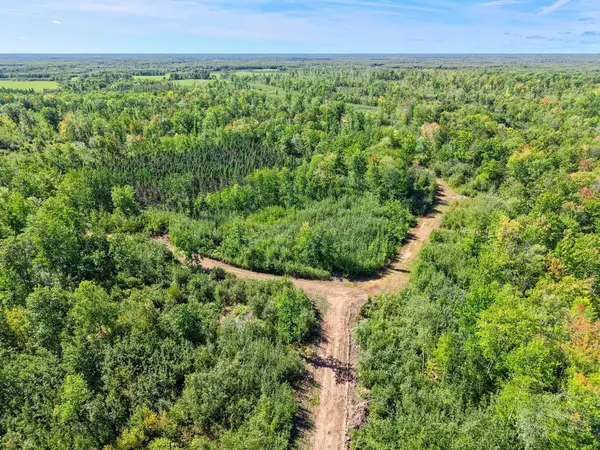 $1,100,000Active600 Acres
xxx Fleming Logging Road, Hinckley, MN 55037
MLS# 7145641Listed by: RE/MAX ADVANTAGE PLUS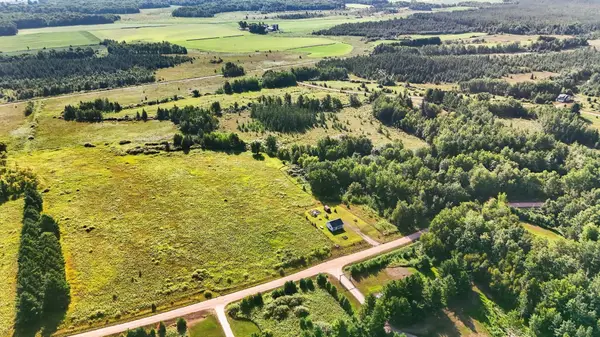 $95,000Pending1 beds -- baths945 sq. ft.
27048 Hawthorn Road #2039, Hinckley, MN 55037
MLS# 7143466Listed by: BIRCH REALTY LLC


Protect your home and budget from life's surprises with an Assurant Home Warranty, backed by a partner that supports you through every step of homeownership. Explore Plans.
© 2023 - 2026 ERA Franchise Systems LLC. All rights reserved. ERA Franchise Systems LLC fully supports the principles of the Fair Housing Act and the Equal Opportunity Act. ERA, ERA Real Estate powered, and their respective logos are registered service marks of ERA Franchise Systems LLC. Each office is independently owned and operated.