
26751 State Highway 48, Hinckley, MN 55037
Local realty services provided by:ERA Prospera Real Estate
26751 State Highway 48,Hinckley, MN 55037
$399,000
- 3 Beds
- 2 Baths
- 2,522 sq. ft.
- Single family
- Active
Listed by: luke hegge
Office: local realty inc.
MLS#:7146730
Source:NSMLS
Price summary
- Price:$399,000
- Price per sq. ft.:$143.73
About this home
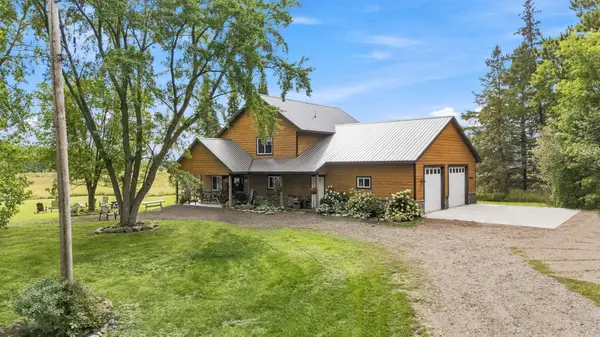
Location, location, location! This nice home on almost 10 acres is just far enough from town where you can watch the deer in your yard every evening, but you're only 3 minutes drive from Hinckley!
Lots of room with 3 bedrooms and 2 baths this walkout rambler is set up for a family. Beautiful stone fireplace, nice landscaping, large deck overlooking the private back yard, long driveway putting the home way back of the highway and tons of room to store all your stuff! in the 30X60 shed with 200 amp service and concrete floor AND oversized 24X32 garage.
Don't wait to see this one! Brand new septic system already done also!
Contact an agent
Home facts
- Year built:1971
- Listing ID #:7146730
- Added:1 day(s) ago
- Updated:September 20, 2026 at 12:28 PM
Rooms and interior
- Bedrooms:3
- Total bathrooms:2
- Full bathrooms:2
- Bathrooms Description:Full Basement, Main Floor Full Bath
- Basement:Yes
- Basement Description:Drain Tiled, Finished, Full, Walkout
- Living area:2,522 sq. ft.
Heating and cooling
- Cooling:Central Air
- Heating:Baseboard, Forced Air
- Central air:Yes
Structure and exterior
- Roof:Asphalt
- Year built:1971
- Building area:2,522 sq. ft.
- Lot area:9.6 Acres
- Lot Features:Tree Coverage - Medium
- Levels:1 Story
Utilities
- Water:Well
- Sewer:Private Sewer
Finances and disclosures
- Price:$399,000
- Price per sq. ft.:$143.73
- Tax amount:$1,906 (2026)
Parking
- Parking description:Detached Garage, Gravel, Multiple Garages
- Garage:Yes
- Garage spaces:3
New listings near 26751 State Highway 48
- Coming Soon
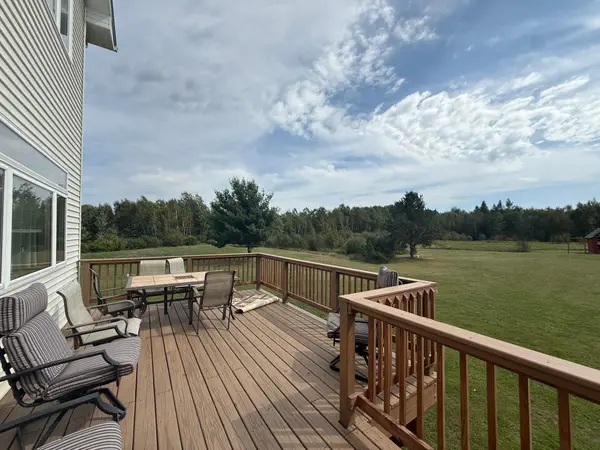 $700,000Coming Soon6 beds 5 baths5,305 sq. ft.
38582 Clover Circle, Hinckley, MN 55037
MLS# 7145851Listed by: PEMBERTON RE - New
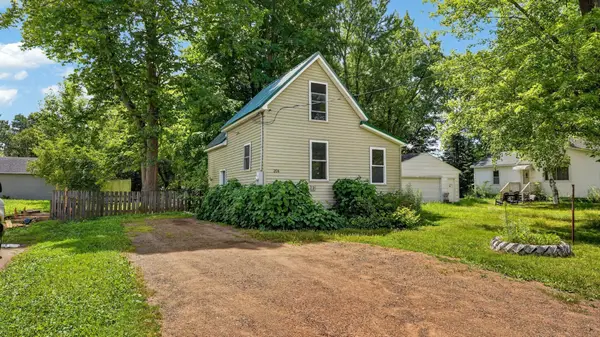 $99,000Active1 beds 1 baths652 sq. ft.
204 Noble Street, Hinckley, MN 55037
MLS# 7146736Listed by: LPT REALTY, LLC - New
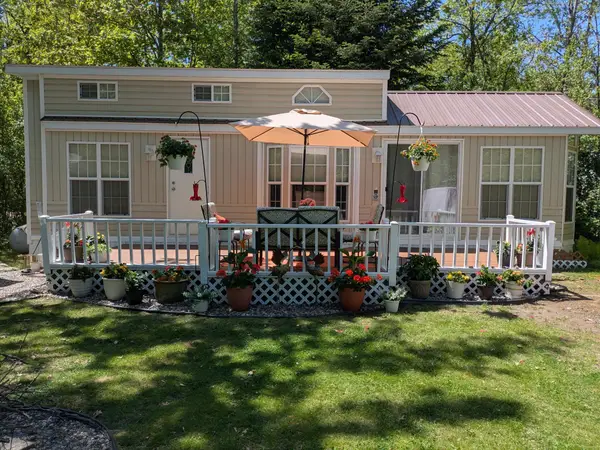 $75,000Active0.06 Acres
D1 Lot 102 Pathfinder Village, Hinckley, MN 55037
MLS# 7146852Listed by: RE/MAX RESULTS - New
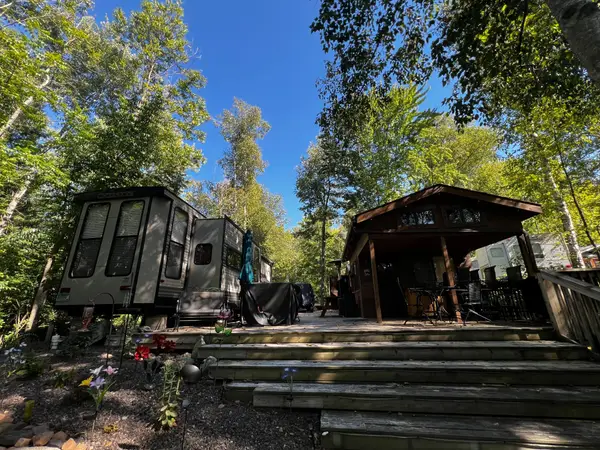 $84,000Active0.06 Acres
A4 Lot 5 Pathfinder Village, Hinckley, MN 55037
MLS# 7145004Listed by: RE/MAX RESULTS - New
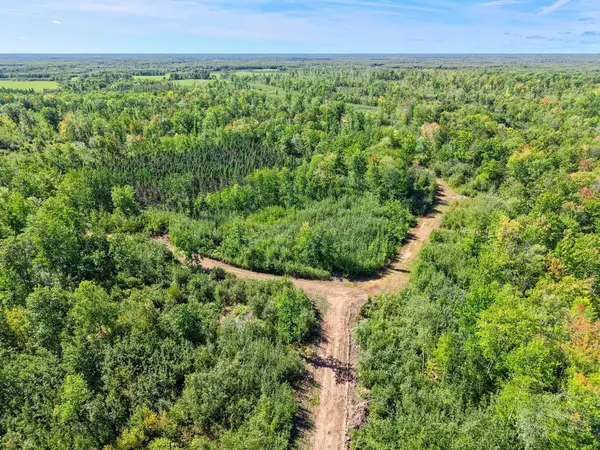 $1,100,000Active600 Acres
xxx Fleming Logging Road, Hinckley, MN 55037
MLS# 7145641Listed by: RE/MAX ADVANTAGE PLUS 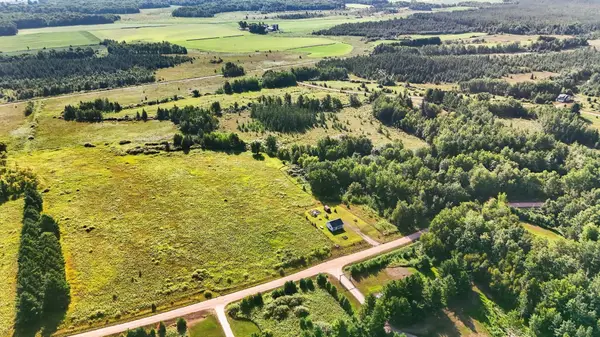 $95,000Pending1 beds -- baths945 sq. ft.
27048 Hawthorn Road #2039, Hinckley, MN 55037
MLS# 7143466Listed by: BIRCH REALTY LLC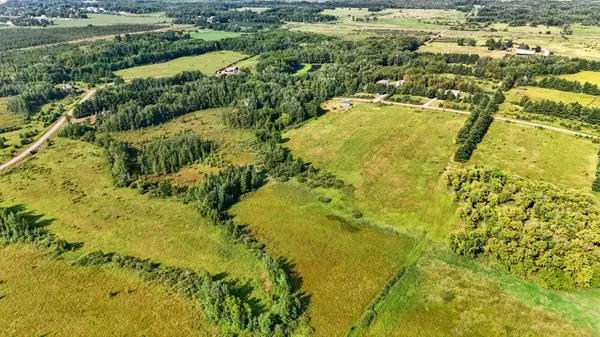 $45,000Pending5 Acres
Lot 4 Bl 2 Hawthorn Road N, Hinckley, MN 55037
MLS# 7143476Listed by: BIRCH REALTY LLC- New
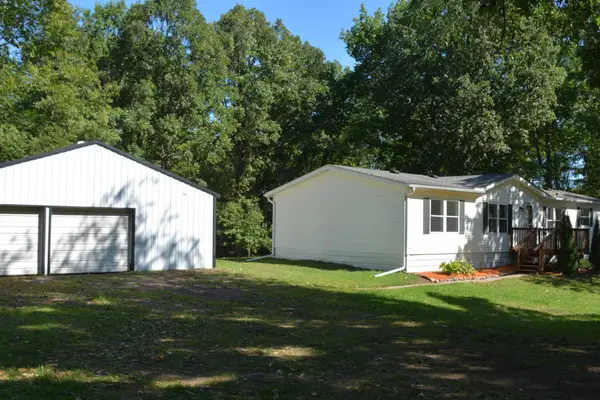 $299,900Active3 beds 2 baths1,768 sq. ft.
25089 Pelkey Creek Road, Hinckley, MN 55037
MLS# 7142493Listed by: BRIDGE REALTY, LLC - New
 $625,000Active3 beds 3 baths1,734 sq. ft.
3331 Sunset Street, Hinckley, MN 55037
MLS# 7141740Listed by: LOCAL REALTY INC.


Protect your home and budget from life's surprises with an Assurant Home Warranty, backed by a partner that supports you through every step of homeownership. Explore Plans.
© 2023 - 2026 ERA Franchise Systems LLC. All rights reserved. ERA Franchise Systems LLC fully supports the principles of the Fair Housing Act and the Equal Opportunity Act. ERA, ERA Real Estate powered, and their respective logos are registered service marks of ERA Franchise Systems LLC. Each office is independently owned and operated.