
35130 Hinckley Road, Hinckley, MN 55037
Local realty services provided by:ERA Gillespie Real Estate
35130 Hinckley Road,Hinckley, MN 55037
$499,000
- 5 Beds
- 3 Baths
- 2,630 sq. ft.
- Single family
- Active
Listed by: loreal lindstrom
Office: lpt realty, llc.
MLS#:7122426
Source:NSMLS
Price summary
- Price:$499,000
- Price per sq. ft.:$184.27
About this home
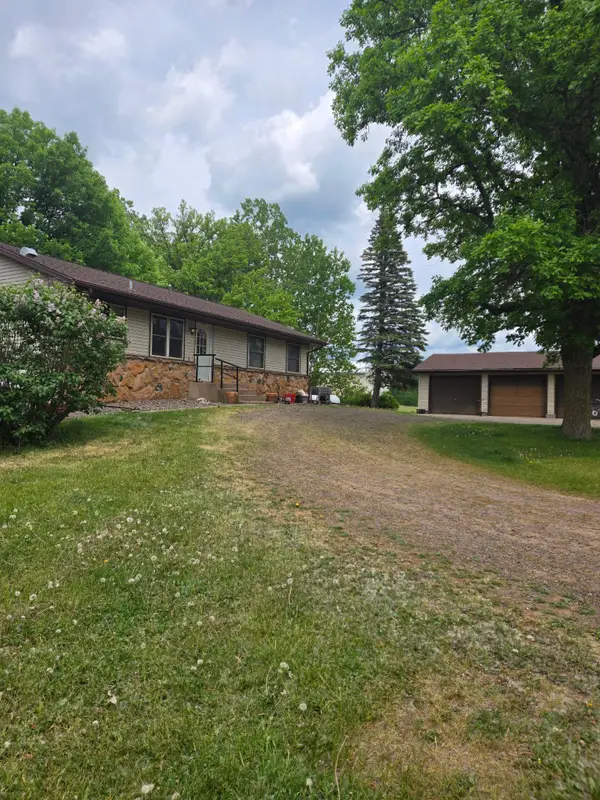
Professional Photos Coming soon. - Imagine coming home to 10 beautiful acres, wide-open space, and peaceful country surroundings. This spacious four-level split offers five bedrooms, three bathrooms, and 2,852 finished square feet, providing generous room throughout while maintaining the connection of an open-concept main living area.
The fully updated bathrooms feature beautiful finishes, while new siding and shingles on both the home and detached garage add fresh curb appeal. Step outside to an expansive yard with room for gardening, outdoor activities, gatherings, pets, or simply enjoying the peaceful setting. The west-facing front patio offers an inviting place to unwind and enjoy colorful evening sunsets.
A detached heated garage or workshop and a large pole shed—both with concrete floors—provide exceptional space for vehicles, equipment, hobbies, projects, and storage. Whether seeking acreage, additional workspace, or peaceful country surroundings, this versatile property offers space and flexibility inside and out....
Contact an agent
Home facts
- Year built:1992
- Listing ID #:7122426
- Added:8 day(s) ago
- Updated:August 14, 2026 at 12:07 PM
Rooms and interior
- Bedrooms:5
- Total bathrooms:3
- Full bathrooms:2
- Half bathrooms:1
- Dining Description:Eat In Kitchen, Informal Dining Room
- Bathrooms Description:Full Basement, Jetted Tub, Main Floor 1/2 Bath, Upper Level Full Bath
- Kitchen Description:Dishwasher, Range, Refrigerator
- Basement:Yes
- Basement Description:Daylight / Lookout Windows, Drain Tiled, Egress Window(s), Finished, Partial, Storage Space, Sump Pump, Walkout
- Living area:2,630 sq. ft.
Heating and cooling
- Cooling:Central Air
- Heating:Forced Air, Wood Stove
- Central air:Yes
Structure and exterior
- Roof:Age Over 8 Years, Asphalt
- Year built:1992
- Building area:2,630 sq. ft.
- Lot area:10 Acres
- Lot Features:Tree Coverage - Medium
- Levels:3 Level Split
Utilities
- Water:Well
- Sewer:Private Sewer
Finances and disclosures
- Price:$499,000
- Price per sq. ft.:$184.27
- Tax amount:$4,232 (2026)
Features and amenities
- Appliances:Range, Refrigerator, Washer, Water Softener Owned
- Laundry features:Dryer, Washer
- Amenities:Water Softener Owned
Parking
- Parking description:Attached Garage, Detached Garage, Garage Door Opener, Gravel, Heated Garage, Insulated Garage, Multiple Garages, Storage
- Garage:Yes
- Garage spaces:4
New listings near 35130 Hinckley Road
 $325,000Pending3 beds 2 baths2,522 sq. ft.
26751 State Highway 48, Hinckley, MN 55037
MLS# 7103675Listed by: EXP REALTY- $325,000Pending3 beds 2 baths2,522 sq. ft.
26751 State Highway 48, Hinckley, MN 55037
MLS# 7103675Listed by: EXP REALTY - New
 $154,900Active1 beds -- baths945 sq. ft.
27048 Hawthorn Road #2039, Hinckley, MN 55037
MLS# 7126525Listed by: BIRCH REALTY LLC - New
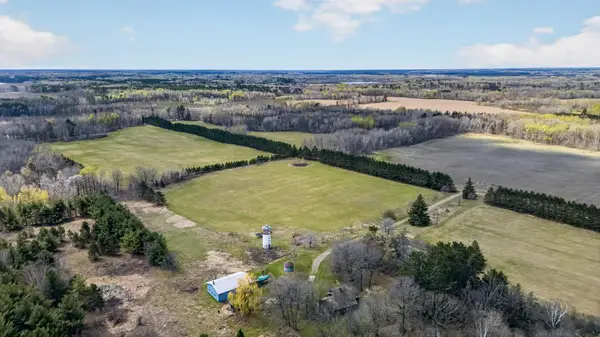 $690,000Active400 Acres
29224 Hawk Nest Lane, Hinckley, MN 55037
MLS# 7125180Listed by: HEARTLAND REALTY, INC - New
 $64,900Active10 Acres
68xxx Old Ferry Road, Hinckley, MN 55037
MLS# 7123462Listed by: RE/MAX RESULTS - New
 $32,900Active3.1 Acres
TBD Old Ferry Road, Hinckley, MN 55037
MLS# 7123509Listed by: RE/MAX RESULTS - New
 $130,000Active1 beds -- baths620 sq. ft.
37975 Clover Circle, Hinckley, MN 55037
MLS# 6774701Listed by: LPT REALTY, LLC 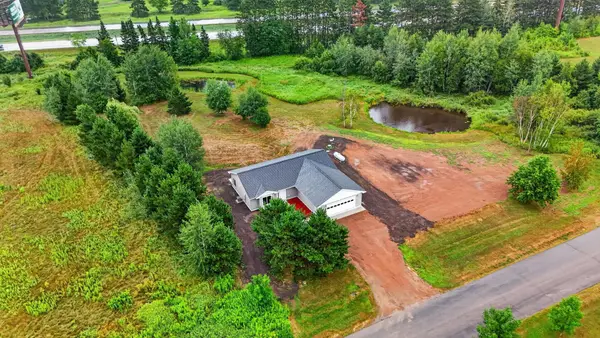 $299,000Pending2 beds 2 baths1,472 sq. ft.
1350 Carriage Hill Drive, Hinckley, MN 55037
MLS# 7119686Listed by: LOCAL REALTY INC.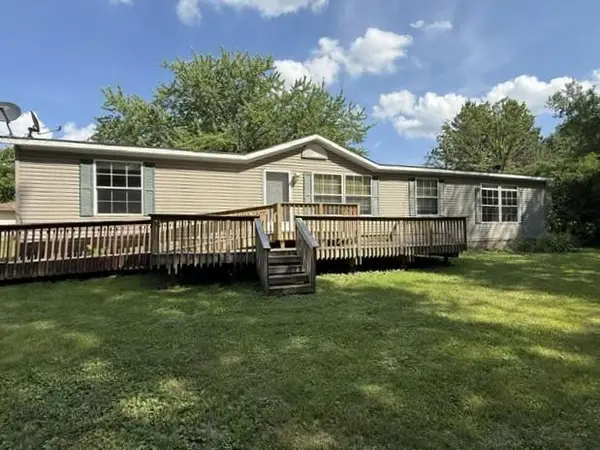 $212,500Active3 beds 2 baths1,836 sq. ft.
206 3rd Street Sw, Hinckley, MN 55037
MLS# 7115347Listed by: MILACA REALTY


Protect your home and budget from life's surprises with an Assurant Home Warranty, backed by a partner that supports you through every step of homeownership. Explore Plans.
© 2023 - 2026 ERA Franchise Systems LLC. All rights reserved. ERA Franchise Systems LLC fully supports the principles of the Fair Housing Act and the Equal Opportunity Act. ERA, ERA Real Estate powered, and their respective logos are registered service marks of ERA Franchise Systems LLC. Each office is independently owned and operated.