
38582 Clover Circle, Hinckley, MN 55037
Local realty services provided by:ERA Prospera Real Estate
38582 Clover Circle,Hinckley, MN 55037
$700,000
- 6 Beds
- 5 Baths
- 5,305 sq. ft.
- Single family
- Coming Soon
Listed by: tina fox
Office: pemberton re
MLS#:7145851
Source:NSMLS
Price summary
- Price:$700,000
- Price per sq. ft.:$129.03
About this home
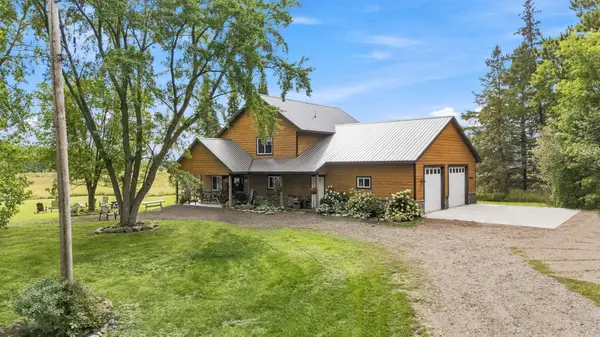
Space, privacy, and room for everything you need—this exceptional property has it all! Situated on 4.32 wildlife-filled acres, this spacious 6-bedroom, 5-bathroom home offers a generous open floor plan, huge bonus room, heated garage, and plenty of opportunity for additional living space.
Recent updates include a new geothermal furnace, roof, siding, deck, kitchen cabinets, and the conversion of a dining area into an additional main-level room. Several appliances have also been replaced, including the refrigerator, oven, oven vent, washing machine, water softener, and geothermal system. Hardwood flooring spans the main level, with tile in the laundry, mudroom, and bathrooms and carpet throughout the bedrooms, upper-level rec room, and basement.
The main garage features in-floor heat, while the second garage provides additional space for vehicles, storage, hobbies, or a workshop. Partially finished second residence on the property — renovations started with materials on-site and ready for the next owner to complete. Excellent potential for guest quarters, multigenerational living, a home office, or a private retreat.
Additional highlights include ICF construction, in-floor heat in the basement, commercial-grade water heaters, and geothermal heating and A/C. Enjoy the convenience of a bus stop at the end of the driveway and a plowed bus-route road, so snow days are less of a concern. St. Croix State Park is approximately 5 miles away, with Hinckley Casino about 9 miles away and Danbury Casino approximately 16 miles away.
Come see all this unique property has to offer!...
Contact an agent
Home facts
- Year built:2006
- Subdivision & Development:Wildwood Retreat
- Listing ID #:7145851
- Updated:September 20, 2026 at 12:28 PM
Rooms and interior
- Bedrooms:6
- Total bathrooms:5
- Full bathrooms:4
- Half bathrooms:1
- Dining Description:Eat In Kitchen, Kitchen/Dining Room, Living/Dining Room, Separate/Formal Dining Room
- Bathrooms Description:Full Basement, Jetted Tub, Main Floor 1/2 Bath, Main Floor Full Bath, Separate Shower and Tub, Upper Level Full Bath
- Kitchen Description:Dishwasher, Microwave, Range, Refrigerator
- Basement:Yes
- Basement Description:Egress Window(s), Finished, Full
- Living area:5,305 sq. ft.
Heating and cooling
- Cooling:Central Air
- Heating:Forced Air, Hot Water, In-Floor Heating, Radiant
- Central air:Yes
Structure and exterior
- Roof:Asphalt, Pitched
- Year built:2006
- Building area:5,305 sq. ft.
- Lot area:4.32 Acres
- Lot Features:Corner Lot, Tree Coverage - Light
- Levels:2 Story
Utilities
- Water:Well
- Sewer:Mound Septic, Private Sewer
Finances and disclosures
- Price:$700,000
- Price per sq. ft.:$129.03
- Tax amount:$3,188 (2025)
Features and amenities
- Appliances:Microwave, Range, Refrigerator, Washer
- Laundry features:Dryer, Washer
Parking
- Parking description:Attached Garage, Detached Garage, Garage Door Opener, Heated Garage, Insulated Garage
- Garage:Yes
- Garage spaces:4
New listings near 38582 Clover Circle
- New
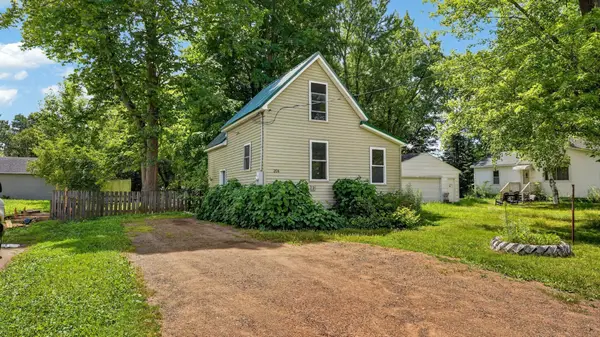 $99,000Active1 beds 1 baths652 sq. ft.
204 Noble Street, Hinckley, MN 55037
MLS# 7146736Listed by: LPT REALTY, LLC - New
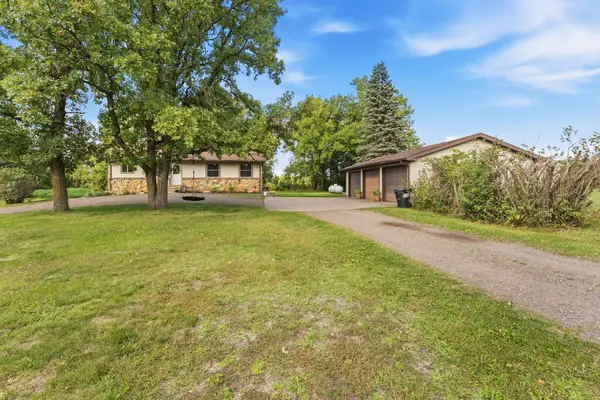 $399,000Active3 beds 2 baths2,522 sq. ft.
26751 State Highway 48, Hinckley, MN 55037
MLS# 7146730Listed by: LOCAL REALTY INC. - New
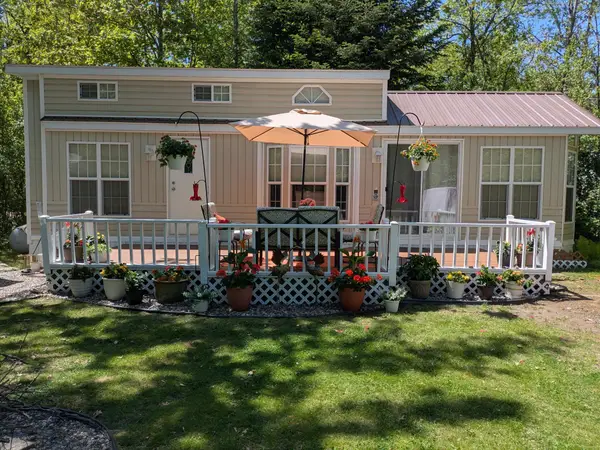 $75,000Active0.06 Acres
D1 Lot 102 Pathfinder Village, Hinckley, MN 55037
MLS# 7146852Listed by: RE/MAX RESULTS - New
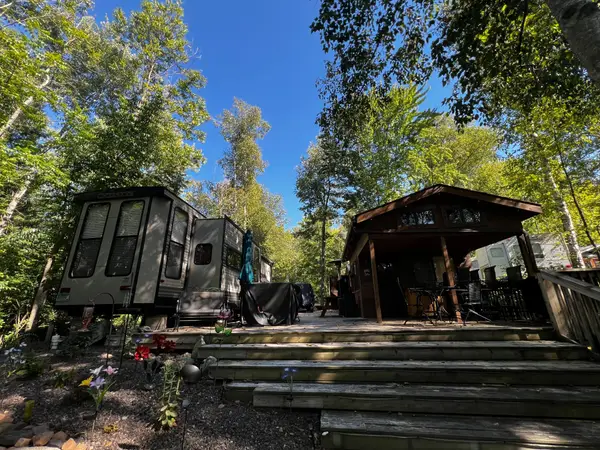 $84,000Active0.06 Acres
A4 Lot 5 Pathfinder Village, Hinckley, MN 55037
MLS# 7145004Listed by: RE/MAX RESULTS - New
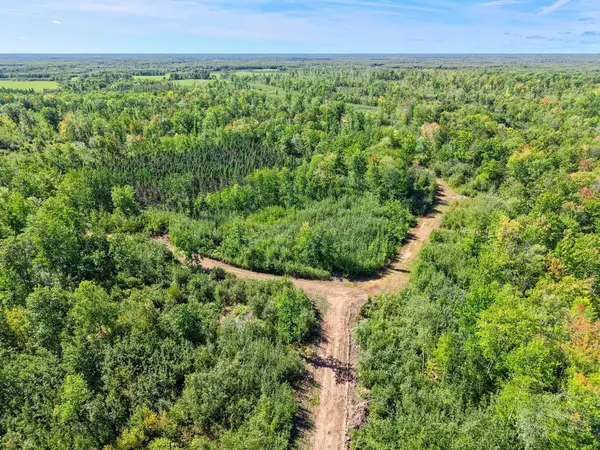 $1,100,000Active600 Acres
xxx Fleming Logging Road, Hinckley, MN 55037
MLS# 7145641Listed by: RE/MAX ADVANTAGE PLUS 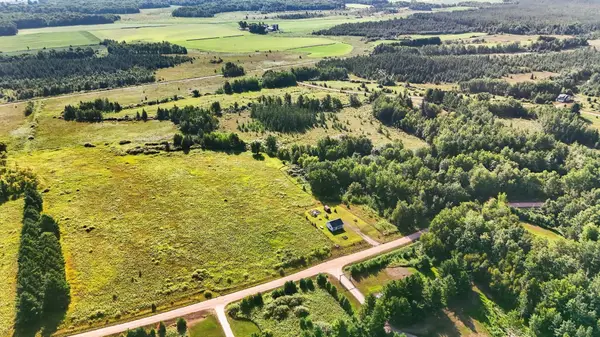 $95,000Pending1 beds -- baths945 sq. ft.
27048 Hawthorn Road #2039, Hinckley, MN 55037
MLS# 7143466Listed by: BIRCH REALTY LLC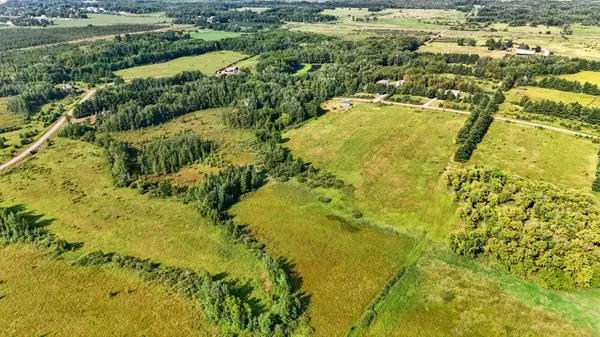 $45,000Pending5 Acres
Lot 4 Bl 2 Hawthorn Road N, Hinckley, MN 55037
MLS# 7143476Listed by: BIRCH REALTY LLC- New
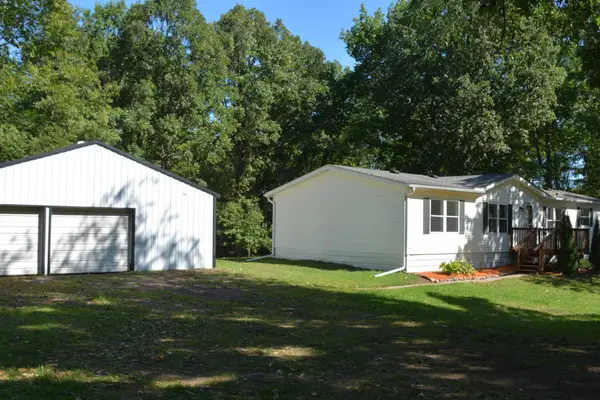 $299,900Active3 beds 2 baths1,768 sq. ft.
25089 Pelkey Creek Road, Hinckley, MN 55037
MLS# 7142493Listed by: BRIDGE REALTY, LLC - New
 $625,000Active3 beds 3 baths1,734 sq. ft.
3331 Sunset Street, Hinckley, MN 55037
MLS# 7141740Listed by: LOCAL REALTY INC.


Protect your home and budget from life's surprises with an Assurant Home Warranty, backed by a partner that supports you through every step of homeownership. Explore Plans.
© 2023 - 2026 ERA Franchise Systems LLC. All rights reserved. ERA Franchise Systems LLC fully supports the principles of the Fair Housing Act and the Equal Opportunity Act. ERA, ERA Real Estate powered, and their respective logos are registered service marks of ERA Franchise Systems LLC. Each office is independently owned and operated.